This immaculate 1 owner Highland built home is ready for its new owner. This home has 3 bedroom, 2 full baths. All bedrooms have nice size walk in closets. Also has formal living room, formal dining room, Living room, Flex room with built in desk. Gas log fireplace in Living room. Primary bath has jetted soaking tub and separate shower and secondary has shower tub combo. Both bathrooms have cultured marble countertops and dual sinks. Custom mirrors in both bathrooms. The kitchen has center island with sink in it. Breakfast nook with updated Stainless Steel appliances that are electric but have gas connection behind range. Does have wallpaper in kitchen and formica countertops Home also comes with complete solar screens for energy efficiency and 2 inch faux wood blinds. The home has carpet in all main areas and vinyl flooring in all wet areas. Carpet in primary bedroom has been updated. With a separate utility room has space for full size washer and dryer and gas connection or electric connection for dryer. Alleyway entry to an oversized garage. Backyard is fenced with board on board privacy fence, and the oversized garage has garage door opener and shelving in garage. To maintain the meticulous existing yard and flower beds you will be happy to know it has a sprinkler system. Alarm system is owned and monitored by Smith Thompson and currently paid through September 2025 and only requires 30 day notice to terminate monitoring Enjoy your monring coffee or afternoon cocktail on the covered large back patio. Dont miss this opportunity as it wont last long.
Sold
Price Unknown
2918 Beau Dr, Mesquite, TX 75181
3beds
2,138sqft
Single Family Residence
Built in 1998
0.27 Acres Lot
$348,100 Zestimate®
$--/sqft
$2,754 Estimated rent
Home value
$348,100
$317,000 - $383,000
$2,754/mo
Zestimate® history
Owner options
List your home for rent
$2,754/mo
Rent Zestimate®
Find your next renter with Zillow Rental Manager. Plus, with online applications, you can quickly screen prospective tenants – for free.
$2,754/mo
Rent Zestimate®
Refinance and save
Refinancing to a lower rate could help reduce your monthly payments and save thousands over the life of the loan.
Explore your selling options
Work with a Zillow partner agent
Leverage their expertise and Zillow's premium Showcase listings to get your home seen by more buyers.
Get startedList with your own agent
Get your home in front of millions of buyers by listing it on Zillow.
Learn how to do itSell it yourself
Take full control of how buyers see your home on Zillow by listing For Sale by Owner (FSBO).
List your homeWhat's special
Gas log fireplaceFormal dining roomJetted soaking tubOversized garageCultured marble countertopsShower tub comboCovered large back patio
Zillow last checked:
Listing updated:
Listed by:
Greg Helton 0626733 855-659-3400,
Powerstar Realty 855-659-3400
Bought with:
Nancy Garcia
Monument Realty
Source: NTREIS,MLS#: 20963630
Facts & features
Interior
Bedrooms & bathrooms
- Bedrooms: 3
- Bathrooms: 2
- Full bathrooms: 2
Primary bedroom
- Features: Ceiling Fan(s), Dual Sinks, Jetted Tub, Separate Shower, Walk-In Closet(s)
- Level: First
- Dimensions: 18 x 12
Bedroom
- Features: Ceiling Fan(s), Split Bedrooms
- Level: First
- Dimensions: 11 x 10
Bedroom
- Features: Ceiling Fan(s), Split Bedrooms
- Level: First
- Dimensions: 13 x 11
Primary bathroom
- Features: Dual Sinks, Jetted Tub, Solid Surface Counters
- Level: First
- Dimensions: 18 x 9
Bonus room
- Features: Built-in Features, Ceiling Fan(s)
- Level: First
- Dimensions: 16 x 10
Breakfast room nook
- Level: First
- Dimensions: 13 x 10
Dining room
- Level: First
- Dimensions: 17 x 13
Family room
- Features: Ceiling Fan(s), Fireplace
- Level: First
- Dimensions: 20 x 14
Other
- Features: Dual Sinks
- Level: First
- Dimensions: 10 x 5
Kitchen
- Features: Breakfast Bar, Built-in Features, Ceiling Fan(s), Kitchen Island, Pantry
- Level: First
- Dimensions: 14 x 11
Living room
- Level: First
- Dimensions: 17 x 11
Utility room
- Level: First
- Dimensions: 9 x 6
Heating
- Central, Natural Gas
Cooling
- Central Air, Ceiling Fan(s), Electric
Appliances
- Included: Dishwasher, Electric Range, Disposal, Microwave
- Laundry: Washer Hookup, Electric Dryer Hookup, Gas Dryer Hookup, Laundry in Utility Room
Features
- Built-in Features, Double Vanity, Eat-in Kitchen, Kitchen Island, Pantry
- Flooring: Carpet, Vinyl
- Has basement: No
- Number of fireplaces: 1
- Fireplace features: Gas Log, Living Room, Masonry
Interior area
- Total interior livable area: 2,138 sqft
Property
Parking
- Total spaces: 2
- Parking features: Alley Access, Garage, Garage Door Opener
- Attached garage spaces: 2
Features
- Levels: One
- Stories: 1
- Patio & porch: Covered
- Exterior features: Private Yard
- Pool features: None
- Fencing: Back Yard,Wood
Lot
- Size: 0.27 Acres
- Features: Back Yard, Interior Lot, Lawn, Landscaped, Subdivision
Details
- Parcel number: 380537100C0050000
Construction
Type & style
- Home type: SingleFamily
- Architectural style: Traditional,Detached
- Property subtype: Single Family Residence
- Attached to another structure: Yes
Materials
- Brick
- Foundation: Slab
- Roof: Composition
Condition
- Year built: 1998
Utilities & green energy
- Sewer: Public Sewer
- Water: Public
- Utilities for property: Sewer Available, Water Available
Green energy
- Indoor air quality: Integrated Pest Management
Community & HOA
Community
- Security: Security System Owned, Carbon Monoxide Detector(s), Smoke Detector(s)
- Subdivision: Creek Crossing Estates
HOA
- Has HOA: No
Location
- Region: Mesquite
Financial & listing details
- Tax assessed value: $367,290
- Annual tax amount: $8,521
- Date on market: 6/12/2025
- Cumulative days on market: 32 days
- Listing terms: Cash,Conventional,FHA,VA Loan
- Exclusions: All curtains except the ones in the Living room and formal dining room
Price history
| Date | Event | Price |
|---|---|---|
| 8/13/2025 | Sold | -- |
Source: NTREIS #20963630 Report a problem | ||
| 7/22/2025 | Pending sale | $349,999$164/sqft |
Source: NTREIS #20963630 Report a problem | ||
| 7/15/2025 | Contingent | $349,999$164/sqft |
Source: NTREIS #20963630 Report a problem | ||
| 7/4/2025 | Price change | $349,999-4.8%$164/sqft |
Source: NTREIS #20963630 Report a problem | ||
| 6/12/2025 | Listed for sale | $367,700+153.6%$172/sqft |
Source: NTREIS #20963630 Report a problem | ||
| 6/18/2011 | Listing removed | $145,000$68/sqft |
Source: Big Rock Partners dba Keller Williams Rockwall #11532544 Report a problem | ||
| 3/17/2011 | Price change | $145,000-2.7%$68/sqft |
Source: Keller Williams - Rockwall #11532544 Report a problem | ||
| 1/23/2011 | Listed for sale | $149,000$70/sqft |
Source: Keller Williams Rockwall #11532544 Report a problem | ||
Public tax history
| Year | Property taxes | Tax assessment |
|---|---|---|
| 2025 | $1,229 +7.2% | $367,290 |
| 2024 | $1,146 +105% | $367,290 +4.3% |
| 2023 | $559 -10.9% | $352,310 +22.7% |
| 2022 | $627 +5.7% | $287,050 +20.3% |
| 2021 | $594 +5.6% | $238,640 |
| 2020 | $562 +12.4% | $238,640 +12.4% |
| 2019 | $500 +9.8% | $212,230 +14.4% |
| 2018 | $456 -78.7% | $185,480 |
| 2017 | $2,141 +1.5% | $185,480 +10% |
| 2016 | $2,109 -3.9% | $168,620 +14.5% |
| 2015 | $2,195 | $147,300 |
| 2014 | $2,195 | $147,300 |
| 2013 | -- | -- |
| 2012 | -- | -- |
| 2011 | -- | -- |
| 2010 | -- | -- |
| 2009 | -- | -- |
| 2008 | -- | -- |
| 2007 | -- | -- |
| 2005 | -- | -- |
| 2004 | -- | -- |
| 2003 | -- | -- |
| 2002 | -- | -- |
| 2001 | -- | -- |
Find assessor info on the county website
Neighborhood: Creek Crossing
Nearby homes
- $393,1003 bd2 ba2k sqft2914 Beau Dr, Mesquite, TX 75181Off Market
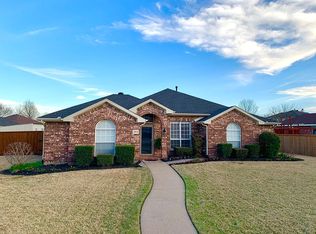
- $385,7004 bd2 ba2.3k sqft2922 Beau Dr, Mesquite, TX 75181Off Market
- $335,6004 bd2 ba2.3k sqft1107 Hidden Ridge Dr, Mesquite, TX 75181Off Market
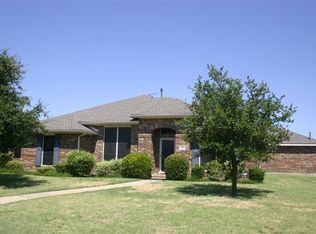
- $342,6004 bd2 ba2.1k sqft1103 Hidden Ridge Dr, Mesquite, TX 75181Off Market

- $--3 bd2 ba2k sqft2919 Beau Dr, Mesquite, TX 75181Sold
- $440,7005 bd4 ba3.2k sqft2915 Beau Dr, Mesquite, TX 75181Off Market
- $364,2004 bd3 ba2.3k sqft2910 Beau Dr, Mesquite, TX 75181Off Market
- $384,2005 bd4 ba3.1k sqft2923 Beau Dr, Mesquite, TX 75181Off Market
Nearby schools
GreatSchools rating
- 4/10Pirrung Elementary SchoolGrades: PK-5Distance: 0.3 mi
- 5/10Terry Middle SchoolGrades: 6-8Distance: 1.5 mi
- 3/10Horn High SchoolGrades: 9-12Distance: 1.6 mi
Schools provided by the listing agent
- Elementary: Pirrung
- Middle: Terry
- High: Horn
- District: Mesquite ISD
Source: NTREIS. This data may not be complete. We recommend contacting the local school district to confirm school assignments for this home.
Get a cash offer in 3 minutes
Find out how much your home could sell for in as little as 3 minutes with a no-obligation cash offer.
Estimated market value
$348,100
Get a cash offer in 3 minutes
Find out how much your home could sell for in as little as 3 minutes with a no-obligation cash offer.
Estimated market value
$348,100
- Texas
- Dallas County
- Mesquite
- 75181
- Creek Crossing
- 2918 Beau Dr
Nearby cities
Nearby neighborhoods
Nearby zip codes
Other Mesquite Topics
