Wonderful side-by-side duplex just steps from Cedar Lake, Lake of the Isles, the Grand Rounds Scenic Byway, and the Kenilworth Trail system—one of Minneapolis’ most coveted outdoor corridors. Situated among beautifully maintained homes along Benton Blvd, this property offers an exceptional blend of location, lifestyle, and long-term value.
Each unit features vaulted main-floor ceilings with skylights, creating bright, airy living spaces. The walkout lower-level family rooms, each with a free-standing gas fireplace, provide comfortable additional living space with direct access to the outdoors. Upstairs, both units include two rear-facing bedrooms overlooking the backyard, offering privacy and peaceful treetop views.
A rare opportunity to own a well-designed duplex in a premier lakes-area setting—ideal for owner-occupants, investors, or those seeking a flexible living arrangement near Minneapolis’ most iconic natural amenities.
Seller is willing to consider Contract for Deed buyer financing with acceptable terms.
Active
Price cut: $31K (8/13)
$689,000
2918 Benton Blvd, Minneapolis, MN 55416
4beds
2baths
2,160sqft
Duplex Side by Side
Built in 1962
-- sqft lot
$-- Zestimate®
$319/sqft
$-- HOA
What's special
Free-standing gas fireplaceWalkout lower-level family rooms
- 74 days
- 1,293
- 80
Zillow last checked:
Listing updated:
Listed by:
Christopher J Carrow 612-802-5592,
Coldwell Banker Realty - Lakes,
Delbert W Schoeberl 612-998-7355
Source: NorthstarMLS as distributed by MLS GRID,MLS#: 7093893
Facts & features
Interior
Bedrooms & bathrooms
- Bedrooms: 4
- Bathrooms: 2
Heating
- Forced Air
Appliances
- Laundry: In Basement, Common Area, Laundry Room, Sink
Features
- Basement: Block,Crawl Space,Daylight,Finished,Walk-Out Access
Interior area
- Total structure area: 2,160
- Total interior livable area: 2,160 sqft
- Finished area above ground: 1,440
- Finished area below ground: 720
Property
Parking
- Total spaces: 2
- Parking features: Assigned, Detached Garage, Asphalt
- Garage spaces: 2
Accessibility
- Accessibility features: None
Features
- Levels: Three Level Split
- Patio & porch: Patio
- Pool features: None
Lot
- Size: 10,018 Square Feet
- Dimensions: 66 x 166 x 158 x 55
- Features: Near Public Transit, Tree Coverage - Medium
Details
- Foundation area: 1440
- Parcel number: 3202924420106
- Zoning description: Residential-Single Family
Construction
Type & style
- Home type: MultiFamily
- Property subtype: Duplex Side by Side
Materials
- Frame
- Roof: Asphalt,Pitched
Condition
- New construction: No
- Year built: 1962
Utilities & green energy
- Electric: 100 Amp Service, Power Company: Xcel Energy
- Gas: Natural Gas
- Sewer: City Sewer/Connected
- Water: City Water/Connected
Community & HOA
Community
- Subdivision: Walton Hills 2nd Add
HOA
- Amenities included: Laundry
Location
- Region: Minneapolis
Financial & listing details
- Price per square foot: $319/sqft
- Tax assessed value: $590,200
- Annual tax amount: $11,165
- Date on market: 6/17/2026
- Tenant pays: Electricity, Fuel
- Road surface type: Paved
Estimated market value
Not available
Estimated sales range
Not available
Not available
Price history
| Date | Event | Price |
|---|---|---|
| 8/13/2026 | Price change | $689,000-4.3%$319/sqft |
Source:  NorthstarMLS as distributed by MLS GRID #7093893 Report a problem NorthstarMLS as distributed by MLS GRID #7093893 Report a problem | ||
| 6/17/2026 | Listed for sale | $720,000+227.3%$333/sqft |
Source: NorthstarMLS as distributed by MLS GRID #7093893 Report a problem | ||
| 6/3/1999 | Sold | $220,000$102/sqft |
Source: Public Record Report a problem | ||
Public tax history
| Year | Property taxes | Tax assessment |
|---|---|---|
| 2025 | $9,852 +30.2% | $590,200 +8.9% |
| 2024 | $7,567 -0.8% | $542,000 -4.2% |
| 2023 | $7,631 -5.2% | $566,000 |
| 2022 | $8,049 +9.6% | $566,000 |
| 2021 | $7,342 +1.4% | $566,000 +4.9% |
| 2020 | $7,244 -17.9% | $539,500 +8% |
| 2019 | $8,824 +21.8% | $499,500 |
| 2018 | $7,244 +7.1% | $499,500 +22.1% |
| 2017 | $6,762 +7.5% | $409,000 +5% |
| 2016 | $6,291 +2.2% | $389,500 +6.1% |
| 2015 | $6,156 +1.6% | $367,200 +8% |
| 2014 | $6,056 -16.7% | $340,000 +2.4% |
| 2013 | $7,267 +2.8% | $332,000 |
| 2012 | $7,067 -0.4% | $332,000 -5% |
| 2011 | $7,097 +6.5% | $349,500 -6.9% |
| 2010 | $6,664 -1% | $375,500 |
| 2009 | $6,729 +36.4% | $375,500 +6.3% |
| 2006 | $4,935 +10.4% | $353,300 +15% |
| 2005 | $4,469 +8.6% | $307,300 +15% |
| 2004 | $4,115 +11.4% | $267,300 +12% |
| 2002 | $3,692 -57% | $238,700 |
| 2001 | $8,589 | -- |
Find assessor info on the county website
Monthly payment
Est. payment
Payment breakdown
Explore the cost of this home by adjusting the details. Changes won't be saved.Climate risks
Neighborhood: Cedar-Isles-Dean

Similar homes
- $650,0004 bd3 ba2.6k sqft3407 Fremont Ave S, Minneapolis, MN 55408For Sale
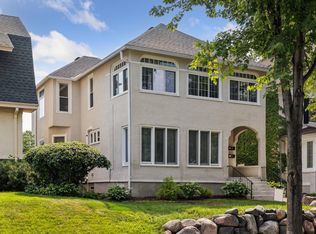
 MLS ID #7108171, Michael J Tracy, Doro Real Estate. NorthstarMLS as distributed by MLS GRID
 - $625,0003 bd2 ba2.3k sqft3147 Webster Ave S, Saint Louis Park, MN 55416For Sale
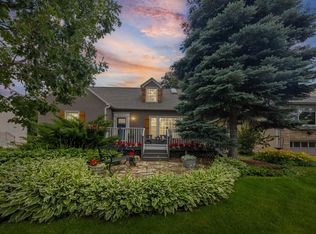 MLS ID #7097316, AJ Pettersen, Pemberton RE. NorthstarMLS as distributed by MLS GRID
 - $549,9004 bd2 ba2.3k sqft5300 Penn Ave S, Minneapolis, MN 55419For Sale
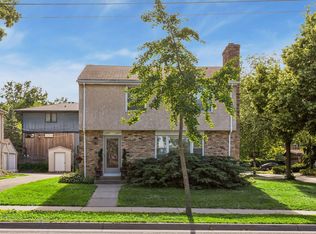 MLS ID #7091892, Robert E Kessler, Coldwell Banker Realty - Lakes. NorthstarMLS as distributed by MLS GRID
 - $540,0003 bd2 ba1.7k sqft5434 Vincent Ave S, Minneapolis, MN 55410For Sale
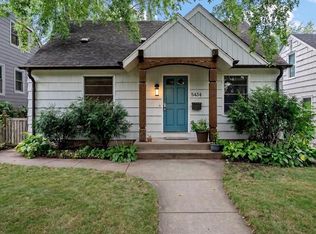 MLS ID #7131720, Kristin P Smith, Edina Realty, Inc.. NorthstarMLS as distributed by MLS GRID
 - $459,0004 bd2 ba2.1k sqft100 Turnpike Rd, Golden Valley, MN 55416For SaleMLS ID #7096756, Douglas A Bredeson, Lakes Area Realty. NorthstarMLS as distributed by MLS GRID
- $635,0004 bd3 ba1.9k sqft3017 James Ave S, Minneapolis, MN 55408For SaleMLS ID #7014962, Aaron Goldstein, Gold Group Realty, LLC. NorthstarMLS as distributed by MLS GRID
- $674,9004 bd4 ba2.5k sqft17901 Covington Rd, Minnetonka, MN 55345For SaleMLS ID #7125319, Cory Rudnitski, RE/MAX Advantage Plus. NorthstarMLS as distributed by MLS GRID
- $424,9004 bd2 ba1.6k sqft3040 Fremont Ave S, Minneapolis, MN 55408For SaleMLS ID #7121585, Rick Brama, Keller Williams Premier Realty Lake Minnetonka. NorthstarMLS as distributed by MLS GRID
- $750,0004 bd3 ba2.7k sqft1506 Washington St NE, Minneapolis, MN 55413For SaleMLS ID #7122704, Timothy C Mershon, Northeast Realty LLC. NorthstarMLS as distributed by MLS GRID
- $699,5004 bd3 ba3k sqft6401 Doron Ln, Edina, MN 55439For SaleMLS ID #7071787, Arthur D Hays, Lakes Sotheby's International Realty. NorthstarMLS as distributed by MLS GRID
- $525,0005 bd3 ba2.1k sqft2605 Garfield St NE, Minneapolis, MN 55418For SaleMLS ID #7099651, Ramsey Sorrells, BRIX Real Estate. NorthstarMLS as distributed by MLS GRID
- $725,0004 bd2 ba2.3k sqft18416 Ridgewood Rd, Wayzata, MN 55391For SaleMLS ID #7097663, Scott Stabeck, Coldwell Banker Realty. NorthstarMLS as distributed by MLS GRID
- $699,9002 bd3 ba2k sqft4730 38th Ave S, Minneapolis, MN 55406For SaleMLS ID #7131671, Donavon DesMarais, Keller Williams Premier Realty Lake Minnetonka. NorthstarMLS as distributed by MLS GRID
- $495,0004 bd3 ba2.5k sqft5330 Perry Ave N, Crystal, MN 55429For SaleMLS ID #7134214, Danielle R Germundson, BRIX Real Estate. NorthstarMLS as distributed by MLS GRID
- $549,9004 bd3 ba2k sqft13240 Dahlgren Rd, Minnetonka, MN 55305For SaleMLS ID #7129670, Timothy E. Montgomery, DirectByOwner.com, Inc. / Montgomery & Associates Realty. NorthstarMLS as distributed by MLS GRID
- $425,0004 bd2 ba2.2k sqft921 Weeks Ave SE, Minneapolis, MN 55414For SaleMLS ID #7098486, Corey Brenner, eXp Realty. NorthstarMLS as distributed by MLS GRID
- $525,0004 bd3 ba2.2k sqft3037 Kyle Ave N, Golden Valley, MN 55422For SaleMLS ID #7128023, Cantry Owen Ganz, Edina Realty, Inc.. NorthstarMLS as distributed by MLS GRID
- $400,0002 bd2 ba1.8k sqft6051 Laurel Ave APT 112, Golden Valley, MN 55416For SaleMLS ID #7085832, Tracy D Gazett, Edina Realty, Inc.. NorthstarMLS as distributed by MLS GRID
- $595,0003 bd2 ba2.3k sqft2126 Scheffer Ave, Saint Paul, MN 55116New ConstructionMLS ID #7134226, Julie J. Christensen, Compass. NorthstarMLS as distributed by MLS GRID
- $595,0003 bd2 ba2k sqft2410 35th Ave S, Minneapolis, MN 55406For SaleMLS ID #7117339, Susan Lindstrom, Edina Realty, Inc.. NorthstarMLS as distributed by MLS GRID
