Nestled in the heart of Belton, Texas, this one-story stone and stucco traditional home exudes timeless charm and modern elegance. The exterior showcases a perfect blend of natural stone and stucco, creating a warm and inviting facade that stands out against the manicured yard and meticulous landscaping. As you approach, the grandeur of the residence becomes evident with its 3-car side-entry garage, adding both convenience and an aesthetic touch to the property. The focal point of the outdoors is an inviting inground pool, providing a refreshing oasis for relaxation and entertainment. Upon entering the home, the living room welcomes you with a cozy stone fireplace, creating a central gathering point for family and friends. Tray ceilings and recessed lighting in the living room add a touch of sophistication to the space. The kitchen is a culinary delight, featuring white cabinetry, granite counters, a pantry, bar seating, and a stainless steel vented hood. The stained concrete floors throughout the entire house not only provide a sleek and modern look but also ensure easy maintenance. The master suite is a true retreat, boasting a large vaulted ceiling and an abundance of windows that flood the space with natural light. The master bathroom is a luxurious haven with two separate vanities adorned with granite, a centrally positioned garden tub, and a striking double-sided tile/stone oversized shower with dual entries. Functionality meets style in the expansive laundry room, complete with cabinetry, a drying rack, a sink, granite counters, and ample space for a second refrigerator. Step outside to the covered concrete and stone patio, where special lighting and fans create an enchanting atmosphere. This outdoor space is perfect for al fresco dining or simply unwinding in the fresh air. The large backyard provides ample space for recreation and outdoor activities.
Closed
Price Unknown
2918 Beulah Blvd, Belton, TX 76513
4beds
2,326sqft
Single Family Residence
Built in 2019
0.57 Acres Lot
$540,400 Zestimate®
$--/sqft
$3,374 Estimated rent
Home value
$540,400
$513,000 - $567,000
$3,374/mo
Zestimate® history
Owner options
List your home for rent
$3,374/mo
Rent Zestimate®
Find your next renter with Zillow Rental Manager. Plus, with online applications, you can quickly screen prospective tenants – for free.
$3,374/mo
Rent Zestimate®
Refinance and save
$600/mo
Est. payment
Refinancing to a lower rate could help reduce your monthly payments and save thousands over the life of the loan.
$600/mo
Est. payment
Explore your selling options
Work with a Zillow partner agent
Leverage their expertise and Zillow's premium Showcase listings to get your home seen by more buyers.
Get startedList with your own agent
Get your home in front of millions of buyers by listing it on Zillow.
Learn how to do itSell it yourself
Take full control of how buyers see your home on Zillow by listing For Sale by Owner (FSBO).
List your homeWhat's special
Modern eleganceInground poolManicured yardLarge backyardRecessed lightingGranite countersAl fresco dining
Zillow last checked:
Listing updated:
Listed by:
Ryan Smith 254-213-5335,
Keller Williams Advantage-Ryan Smith Home Selling
Bought with:
Aundrea Dudik, TREC #0694083
Vista Real Estate
Source: Central Texas MLS,MLS#: 525088 Originating MLS: Temple Belton Board of REALTORS
Originating MLS: Temple Belton Board of REALTORSFacts & features
Interior
Bedrooms & bathrooms
- Bedrooms: 4
- Bathrooms: 2
- Full bathrooms: 2
Heating
- Electric, Fireplace(s)
Cooling
- Central Air, 1 Unit
Appliances
- Included: Convection Oven, Dishwasher, Electric Range, Electric Water Heater, Disposal, Multiple Water Heaters, Plumbed For Ice Maker, Range Hood, Vented Exhaust Fan, Some Electric Appliances, Microwave, Range
- Laundry: Washer Hookup, Electric Dryer Hookup, Laundry in Utility Room, Laundry Room, Laundry Tub, Sink
Features
- Attic, Tray Ceiling(s), Ceiling Fan(s), Crown Molding, Dining Area, Separate/Formal Dining Room, Entrance Foyer, Garden Tub/Roman Tub, High Ceilings, His and Hers Closets, Multiple Closets, Pull Down Attic Stairs, Recessed Lighting, Split Bedrooms, Separate Shower, Tub Shower, Vanity, Wired for Data, Walk-In Closet(s), Breakfast Bar, Granite Counters
- Flooring: Concrete
- Attic: Pull Down Stairs,Partially Floored
- Number of fireplaces: 1
- Fireplace features: Electric, Living Room, Stone
Interior area
- Total interior livable area: 2,326 sqft
Property
Parking
- Total spaces: 3
- Parking features: Attached, Garage, Garage Door Opener, Garage Faces Side
- Attached garage spaces: 3
Features
- Levels: One
- Stories: 1
- Patio & porch: Covered, Patio
- Exterior features: Covered Patio, In-Wall Pest Control System, Private Yard, Rain Gutters, Security Lighting, Lighting
- Has private pool: Yes
- Pool features: Fiberglass, Filtered, In Ground, Outdoor Pool, Private, Salt Water
- Fencing: Back Yard,Gate,High Fence,Privacy,Wood
- Has view: Yes
- View description: None
- Body of water: None
Lot
- Size: 0.57 Acres
Details
- Parcel number: 460566
Construction
Type & style
- Home type: SingleFamily
- Architectural style: Traditional
- Property subtype: Single Family Residence
Materials
- Stone Veneer, Stucco
- Foundation: Slab
- Roof: Composition,Shingle
Condition
- Resale
- Year built: 2019
Utilities & green energy
- Sewer: Aerobic Septic
- Water: Private, See Remarks
- Utilities for property: High Speed Internet Available, Trash Collection Private, Underground Utilities
Community & HOA
Community
- Features: Curbs
- Security: Smoke Detector(s), Security Lights
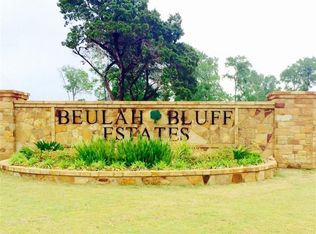
- Subdivision: Beulah Bluff Estates Ph One
HOA
- Has HOA: Yes
- HOA fee: $600 annually
- HOA name: Beulah Bluff
Location
- Region: Belton
Financial & listing details
- Tax assessed value: $555,556
- Date on market: 11/15/2023
- Cumulative days on market: 73 days
- Listing agreement: Exclusive Right To Sell
- Listing terms: Cash,Conventional,FHA,VA Loan
- Road surface type: Paved
Price history
| Date | Event | Price |
|---|---|---|
| 3/1/2024 | Sold | -- |
Source:  Central Texas MLS #525088 Report a problem Central Texas MLS #525088 Report a problem | ||
| 1/28/2024 | Contingent | $515,000$221/sqft |
Source:  Unlock MLS #5752569 Report a problem Unlock MLS #5752569 Report a problem | ||
| 1/27/2024 | Pending sale | $515,000$221/sqft |
Source: Central Texas MLS #525088 Report a problem | ||
| 1/12/2024 | Price change | $515,000-1.9%$221/sqft |
Source: Central Texas MLS #525088 Report a problem | ||
| 11/15/2023 | Listed for sale | $525,000+16.7%$226/sqft |
Source: Central Texas MLS #525088 Report a problem | ||
| 7/13/2021 | Sold | -- |
Source: Central Texas MLS #441181 Report a problem | ||
| 6/7/2021 | Pending sale | $450,000+8.4%$193/sqft |
Source: Central Texas MLS #441181 Report a problem | ||
| 6/2/2021 | Listed for sale | $415,000-3.5%$178/sqft |
Source: Unlock MLS #8876651 Report a problem | ||
| 6/1/2021 | Listing removed | -- |
Source: Central Texas MLS #437484 Report a problem | ||
| 4/28/2021 | Pending sale | $430,000$185/sqft |
Source: Central Texas MLS #437484 Report a problem | ||
| 4/22/2021 | Listed for sale | $430,000$185/sqft |
Source: Central Texas MLS #437484 Report a problem | ||
Public tax history
| Year | Property taxes | Tax assessment |
|---|---|---|
| 2025 | -- | $555,556 +7.9% |
| 2024 | $1,126 -85.3% | $515,000 +0.5% |
| 2023 | $7,643 -0.7% | $512,527 +13.6% |
| 2022 | $7,694 | $451,075 +17.5% |
| 2021 | -- | $383,761 +171.8% |
| 2020 | $2,575 +193.6% | $141,174 +213.7% |
| 2019 | $877 -5.4% | $45,000 +1.4% |
| 2018 | $927 +8.5% | $44,379 |
| 2017 | $854 | $44,379 |
| 2016 | $854 | $44,379 |
Find assessor info on the county website
Neighborhood: 76513
Nearby homes
- $519,9000.55 Acres2944 Beulah Blvd, Belton, TX 76513Off Market
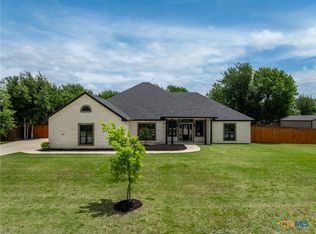
- $499,0003 bd3 ba2.4k sqft2892 Beulah Blvd, Belton, TX 76513For Sale
- $60,0000.64 Acres2832 Beulah Blvd, Belton, TX 76513Off Market
- $--4 bd3 ba2.3k sqft2897 Beulah Blvd, Belton, TX 76513Sold
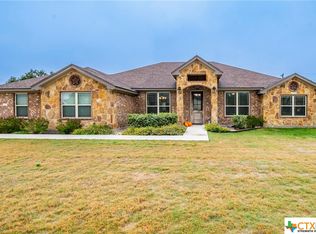
- $537,9580.55 Acres2962 Beulah Blvd, Belton, TX 76513Off Market
- $492,8004 bd3 ba2.3k sqft2925 Beulah Blvd, Belton, TX 76513Off Market
- $681,2004 bd4 ba2.7k sqft2869 Beulah Blvd, Belton, TX 76513Off Market
- $628,7004 bd3 ba2.6k sqft2980 Beulah Blvd, Belton, TX 76513Off Market
Nearby schools
GreatSchools rating
- 4/10Chisholm Trail Elementary SchoolGrades: K-5Distance: 3.6 mi
- 3/10South Belton Middle SchoolGrades: 6-8Distance: 4.8 mi
- 6/10Belton High SchoolGrades: 9-12Distance: 5.7 mi
Schools provided by the listing agent
- Elementary: Chisholm Trail Elementary
- Middle: South Belton Middle School
- High: Belton High School
- District: Belton ISD
Source: Central Texas MLS. This data may not be complete. We recommend contacting the local school district to confirm school assignments for this home.
Get a cash offer in 3 minutes
Find out how much your home could sell for in as little as 3 minutes with a no-obligation cash offer.
Estimated market value
$540,400
Get a cash offer in 3 minutes
Find out how much your home could sell for in as little as 3 minutes with a no-obligation cash offer.
Estimated market value
$540,400
- Texas
- Bell County
- Belton
- 76513
- 2918 Beulah Blvd
Nearby cities
Nearby zip codes
Other Belton Topics
