Skip main navigation
Closed
  • $310,000

    2918 Blue Jay Trl, Waycross, GA 31501

    4beds
    2,277sqft
    Single Family Residence
    Built in 1993
    0.66 Acres Lot
    $309,200 Zestimate®
    $136/sqft
    $2,111 Estimated rent

    Home value

    $309,200

    Estimated sales range

    Not available

    $2,111/mo

    Zestimate® history
    Loading
    Loading...

    Owner options

    List your home for rent

    $2,111/mo

    Rent Zestimate®

    Find your next renter with Zillow Rental Manager. Plus, with online applications, you can quickly screen prospective tenants – for free.

    Learn more

    $2,111/mo

    Rent Zestimate®

    Refinance and save

    $2,013/mo

    Est. payment

    Refinancing to a lower rate could help reduce your monthly payments and save thousands over the life of the loan.

    See today's rates

    $2,013/mo

    Est. payment

    Explore your selling options

    Work with a Zillow partner agent

    Leverage their expertise and Zillow's premium Showcase listings to get your home seen by more buyers.

    Get started

    List with your own agent

    Get your home in front of millions of buyers by listing it on Zillow.

    Learn how to do it

    Sell it yourself

    Take full control of how buyers see your home on Zillow by listing For Sale by Owner (FSBO).

    List your home

    What's special

    Modern hardwareCrown moldingBright sunroomBrand-new mailboxCased windows and doorsBrushed gold accentsFresh landscaping
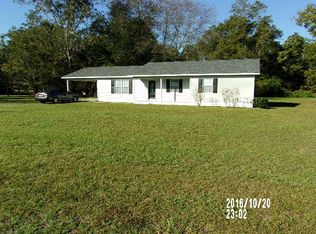
    This beautifully renovated four-bedroom, three-bathroom home blends modern updates with timeless charm across a thoughtfully designed layout. Inside, you'll find all-new Cali Bamboo luxury vinyl plank flooring, fresh Sherwin Williams Cashmere interior paint in a stylish two-tone palette, and elegant craftsman-style trim including crown molding, wainscoting, and cased windows and doors. The kitchen has been completely transformed with soft-close cabinetry, quartz countertops and backsplash, under-cabinet lighting, custom shelving, and brushed gold accents. A stainless steel Whirlpool appliance package adds both function and style. The bright sunroom fills with natural light, while a flexible bonus room includes plumbing for a future wet bar, a walk-in storage closet, mini-split A/C, and its own full bathroom. The primary suite offers a freshy-updated retreat with a custom tile shower, basketweave tile flooring, a large double-sink vanity, and modern hardware throughout. Both additional bathrooms have been fully remodeled with new vanities, fixtures, and eco-flush toilets. Additional highlights include a brand-new Goodman 16 SEER2 3.5-ton HVAC system with WiFi thermostat, SmartShift technology, and energy-efficient scroll compressor, all new LED lighting, switches, outlets, and fans throughout, new interior doors and hardware, remodeled garage bathroom with updated vanity, lighting, and shower, upgraded plumbing with new faucets, supply lines, connections, and shut-off valves, and new blow-in insulation above the bonus room. Exterior upgrades are just as impressive with fresh exterior paint and a roof that has been soft washed fascia, soffits, and exterior wood repairs-all freshly painted, Hardi siding installed on the former garage door section, new fiberglass, rot-proof exterior doors with Kwikset SmartKey hardware, repaired windows and new double-pane glass where needed fencing repairs, fresh landscaping, and a brand-new mailbox. This home truly is move-in ready with no detail overlooked. Schedule your showing today to experience all the craftsmanship and care that went into every inch of this property.

    Zillow last checked:

    Listing updated:

    Listed by:

    Sheri Bashlor 912-294-4683,

    eXp Realty

    Bought with:

    Wendy Mattox, 350186

    NextHome Grace and Grit

    Source: GAMLS,MLS#: 10578537MLS Logo

    Facts & features

    Interior

    Bedrooms & bathrooms
    • Bedrooms: 4
    • Bathrooms: 3
    • Full bathrooms: 3
    • Main level bathrooms: 3
    • Main level bedrooms: 4
    Rooms
    • Room types: Bonus Room, Sun Room
    Heating
    • Central
    Cooling
    • Central Air
    Appliances
    • Included: Dishwasher, Microwave, Oven/Range (Combo), Refrigerator
    • Laundry: Common Area
    Features
    • Walk-In Closet(s)
    • Flooring: Vinyl
    • Basement: None
    • Has fireplace: No
    Interior area
    • Total structure area: 2,277
    • Total interior livable area: 2,277 sqft
    • Finished area above ground: 2,277
    • Finished area below ground: 0

    Property

    Parking
    • Parking features: Parking Pad
    • Has uncovered spaces: Yes
    Features
    • Levels: One
    • Stories: 1
    Lot
    • Size: 0.66 Acres
    • Features: Other
    Details
    • Parcel number: 052C02 043

    Construction

    Type & style
    • Home type: SingleFamily
    • Architectural style: Brick 4 Side
    • Property subtype: Single Family Residence
    Materials
    • Brick
    • Roof: Slate
    Condition
    • Resale
    • New construction: No
    • Year built: 1993

    Utilities & green energy

    • Sewer: Public Sewer
    • Water: Public
    • Utilities for property: Electricity Available, High Speed Internet, Sewer Connected, Water Available

    Community & HOA

    Community
    • Features: None
    • Subdivision: None
    HOA
    • Has HOA: No
    • Services included: None
    Location
    • Region: Waycross

    Financial & listing details

    • Price per square foot: $136/sqft
    • Tax assessed value: $177,983
    • Annual tax amount: $2,012
    • Date on market: 8/5/2025
    • Cumulative days on market: 18 days
    • Listing agreement: Exclusive Right To Sell
    • Electric utility on property: Yes

    Price history

    DateEventPrice
    10/1/2025Sold$310,000-8.8%$136/sqft
    Source: GAMLS #10578537 Report a problem
    8/24/2025Pending sale$339,900$149/sqft
    Source: Scout MLS #1655799 Report a problem
    8/5/2025Listed for sale$339,900+106%$149/sqft
    Source: GAMLS #10578537 Report a problem
    10/9/2024Sold$165,000-8.3%$72/sqft
    Source: Public Record Report a problem
    9/18/2024Pending sale$180,000$79/sqft
    Source: Scout MLS #1649204 Report a problem
    9/17/2024Listed for sale$180,000+106.8%$79/sqft
    Source: Scout MLS #1649204 Report a problem
    10/21/2018Listing removed$87,052-24.3%$38/sqft
    Source: Auction.com Report a problem
    10/16/2018Listed for sale--
    Source: Auction.com Report a problem
    7/12/2016Sold$115,000$51/sqft
    Source: Public Record Report a problem

    Public tax history

    YearProperty taxesTax assessment
    2025$1,796 -10.7%$71,193 -8.9%
    2024$2,012 -8.5%$78,183 +2.7%
    2023$2,200 +0.1%$76,148
    2022$2,199 +31.8%$76,148 +43.1%
    2021$1,668 +0.3%$53,228 +3.5%
    2020$1,664 +2.6%$51,452 +3.6%
    2019$1,621 +3.5%$49,675 +3.7%
    2018$1,566 +4.4%$47,899
    2017$1,500 +19.1%$47,899
    2016$1,259 $47,899 +0%
    2015$1,259 -1%$47,898
    2014$1,272 +0.2%$47,898
    2013$1,269 $47,898
    2012-- --
    2011-- --
    2010-- --
    2009-- $49,564
    2008-- $49,564
    2007-- $49,564 +54.9%
    2006-- $32,000
    2005-- $32,000
    2004-- $32,000
    2003-- $32,000 +1.9%
    2002-- $31,418
    2001-- $31,418
    2000-- $31,418
    1999-- $31,418
    Find assessor info on the county website

    Neighborhood: 31501

    Nearby schools

    GreatSchools rating
    Schools provided by the listing agent
    • Elementary: Wacona
    • Middle: Ware County
    • High: Ware County

    Source: GAMLS. This data may not be complete. We recommend contacting the local school district to confirm school assignments for this home.

    Get pre-qualified for a loan
    At Zillow Home Loans, we can pre-qualify you in as little as 5 minutes with no impact to your credit score.

    An equal housing lender. NMLS #10287.