SPRAWLING CALIFORNIA STYLE CUL-DE-SAC HOME WITH BACKYARD LAP POOL - ALL THE SPACES! Features TWO Primary Bedrooms with ensuite baths! This home has been completely re-envisioned & remodeled over the last few years and is finally ready to accommodate the whole gang! Generous room sizes, more than ample storage, gourmet chef's kitchen with stainless steel appliances and an abundance of marble countertops & cabinets to store it ALL! Multiple living areas, multiple dining areas, new modern fixtures throughout! SO MUCH natural light and built in custom cabinetry. Neutral colors, new waterproof laminate flooring, large bathrooms with dual sinks & spacious tile showers. You will love the skylights & stained-glass accent windows, along with the huge flagstone backyard living spaces around the pool & the front composite deck under the mature 30 foot oak trees. Walking distance from Nette Shultz Elementary! Seller concessions offered to assist with Buyer's Expenses. Too much to list! Come & see!
Sold
Price Unknown
2918 Bristol St, Denton, TX 76209
5beds
3,016sqft
Single Family Residence
Built in 1966
10,541 Square Feet Lot
$456,000 Zestimate®
$--/sqft
$3,454 Estimated rent
Home value
$456,000
$424,000 - $488,000
$3,454/mo
Zestimate® history
Owner options
List your home for rent
$3,454/mo
Rent Zestimate®
Find your next renter with Zillow Rental Manager. Plus, with online applications, you can quickly screen prospective tenants – for free.
$3,454/mo
Rent Zestimate®
Refinance and save
Refinancing to a lower rate could help reduce your monthly payments and save thousands over the life of the loan.
Explore your selling options
Work with a Zillow partner agent
Leverage their expertise and Zillow's premium Showcase listings to get your home seen by more buyers.
Get startedList with your own agent
Get your home in front of millions of buyers by listing it on Zillow.
Learn how to do itSell it yourself
Take full control of how buyers see your home on Zillow by listing For Sale by Owner (FSBO).
List your homeWhat's special
New modern fixturesBackyard lap poolStainless steel appliancesFlagstone backyard living spacesNatural lightMultiple dining areasGenerous room sizes
Zillow last checked:
Listing updated:
Listed by:
Shari Guess 0562364 940-399-3900,
Buy Wise Real Estate 940-399-3900
Bought with:
Marla Carrico
Carrico and Associates Realtors
Source: NTREIS,MLS#: 20703457
Facts & features
Interior
Bedrooms & bathrooms
- Bedrooms: 5
- Bathrooms: 3
- Full bathrooms: 3
Primary bedroom
- Features: Ceiling Fan(s), Dual Sinks, En Suite Bathroom, Separate Shower, Walk-In Closet(s)
- Level: First
- Dimensions: 22 x 17
Primary bedroom
- Features: Closet Cabinetry, Ceiling Fan(s), En Suite Bathroom, Walk-In Closet(s)
- Level: First
- Dimensions: 14 x 11
Bedroom
- Features: Ceiling Fan(s), Split Bedrooms, Walk-In Closet(s)
- Level: First
- Dimensions: 12 x 11
Bedroom
- Features: Ceiling Fan(s), Split Bedrooms, Walk-In Closet(s)
- Level: First
- Dimensions: 12 x 10
Bedroom
- Features: Ceiling Fan(s), Split Bedrooms, Walk-In Closet(s)
- Level: First
- Dimensions: 14 x 13
Primary bathroom
- Features: Built-in Features, Dual Sinks, En Suite Bathroom, Bath in Primary Bedroom, Stone Counters, Solid Surface Counters, Separate Shower
- Level: First
Primary bathroom
- Features: Built-in Features, Closet Cabinetry, Dual Sinks, En Suite Bathroom, Stone Counters, Separate Shower, Tile Counters
- Level: First
Dining room
- Level: First
- Dimensions: 11 x 9
Other
- Features: Built-in Features, Dual Sinks, Jack and Jill Bath, Stone Counters
- Level: First
Kitchen
- Features: Built-in Features, Eat-in Kitchen, Galley Kitchen, Pantry, Stone Counters, Walk-In Pantry
- Level: First
- Dimensions: 12 x 10
Living room
- Features: Ceiling Fan(s), Fireplace
- Level: First
- Dimensions: 22 x 16
Living room
- Features: Ceiling Fan(s)
- Level: First
- Dimensions: 14 x 10
Office
- Level: First
- Dimensions: 14 x 13
Sunroom
- Features: Ceiling Fan(s)
- Level: First
- Dimensions: 22 x 7
Utility room
- Features: Built-in Features, Closet, Utility Room
- Level: First
- Dimensions: 12 x 7
Heating
- Central, Natural Gas
Cooling
- Central Air, Electric
Appliances
- Included: Some Gas Appliances, Double Oven, Dishwasher, Gas Cooktop, Disposal, Gas Oven, Gas Range, Gas Water Heater, Plumbed For Gas, Refrigerator, Tankless Water Heater, Vented Exhaust Fan
- Laundry: Washer Hookup, Electric Dryer Hookup
Features
- Decorative/Designer Lighting Fixtures, Double Vanity, Eat-in Kitchen, High Speed Internet, In-Law Floorplan, Multiple Master Suites, Open Floorplan, Pantry, Cable TV, Walk-In Closet(s)
- Flooring: Laminate, See Remarks
- Windows: Skylight(s)
- Has basement: No
- Number of fireplaces: 1
- Fireplace features: Gas Starter, Masonry, Wood Burning
Interior area
- Total interior livable area: 3,016 sqft
Property
Parking
- Total spaces: 2
- Parking features: Additional Parking, Driveway, Garage Faces Front, On Street
- Attached garage spaces: 2
- Has uncovered spaces: Yes
Features
- Levels: One
- Stories: 1
- Patio & porch: Deck
- Exterior features: Lighting, Rain Gutters
- Pool features: Fenced, Gunite, In Ground, Lap, Outdoor Pool, Pool, Pool Sweep
- Fencing: Chain Link,Vinyl
Lot
- Size: 10,541 Square Feet
- Features: Cul-De-Sac, Interior Lot, Irregular Lot, Landscaped, Many Trees
- Residential vegetation: Wooded
Details
- Additional structures: Shed(s), Storage
- Parcel number: R23400
- Other equipment: Other
Construction
Type & style
- Home type: SingleFamily
- Architectural style: Traditional,Detached
- Property subtype: Single Family Residence
Materials
- Brick
- Foundation: Slab
- Roof: Composition
Condition
- Year built: 1966
Utilities & green energy
- Sewer: Public Sewer
- Water: Public
- Utilities for property: Electricity Connected, Natural Gas Available, Sewer Available, Separate Meters, Underground Utilities, Water Available, Cable Available
Green energy
- Energy efficient items: Appliances, HVAC, Insulation, Water Heater, Windows
- Indoor air quality: Ventilation
Community & HOA
Community
- Features: Curbs
- Security: Prewired, Smoke Detector(s)
- Subdivision: Avondale 1
HOA
- Has HOA: No
Location
- Region: Denton
Financial & listing details
- Tax assessed value: $372,033
- Annual tax amount: $6,782
- Date on market: 8/16/2024
- Cumulative days on market: 81 days
- Listing terms: Cash,Conventional,FHA,VA Loan
- Exclusions: Large rocks in back flower bed and near garage in front. Will be removed this weekend.
- Electric utility on property: Yes
- Road surface type: Asphalt
Price history
| Date | Event | Price |
|---|---|---|
| 4/30/2025 | Sold | -- |
Source: NTREIS #20703457 Report a problem | ||
| 12/6/2024 | Pending sale | $499,900$166/sqft |
Source: NTREIS #20703457 Report a problem | ||
| 11/5/2024 | Contingent | $499,900$166/sqft |
Source: NTREIS #20703457 Report a problem | ||
| 9/30/2024 | Listed for sale | $499,900$166/sqft |
Source: NTREIS #20703457 Report a problem | ||
| 9/7/2024 | Listing removed | $499,900$166/sqft |
Source: NTREIS #20703457 Report a problem | ||
| 8/16/2024 | Listed for sale | $499,900+117.3%$166/sqft |
Source: NTREIS #20703457 Report a problem | ||
| 2/17/2020 | Sold | -- |
Source: Agent Provided Report a problem | ||
| 2/6/2020 | Pending sale | $230,000$76/sqft |
Source: Buy Wise Real Estate #14212820 Report a problem | ||
| 1/28/2020 | Price change | $230,000-4.2%$76/sqft |
Source: Buy Wise Real Estate #14212820 Report a problem | ||
| 8/16/2019 | Price change | $240,000-4%$80/sqft |
Source: Keller Williams Realty Dallas Metro North #14143774 Report a problem | ||
| 8/1/2019 | Listed for sale | $250,000$83/sqft |
Source: Keller Williams Realty-FM #14143774 Report a problem | ||
Public tax history
| Year | Property taxes | Tax assessment |
|---|---|---|
| 2025 | $7,397 -7.8% | $372,033 -10.5% |
| 2024 | $8,027 +10.3% | $415,853 +9.1% |
| 2023 | $7,277 +4.9% | $381,101 +16.6% |
| 2022 | $6,937 +9.3% | $326,782 +11.3% |
| 2021 | $6,345 +15.4% | $293,608 +10.8% |
| 2020 | $5,497 -9.9% | $264,942 -6.8% |
| 2019 | $6,099 +4.4% | $284,216 +8.4% |
| 2018 | $5,842 +18.3% | $262,301 +10% |
| 2017 | $4,939 | $238,455 +10% |
| 2016 | $4,939 +11.7% | $216,777 +10% |
| 2015 | $4,423 | $197,070 +5.2% |
| 2014 | $4,423 | $187,384 +0.1% |
| 2013 | $4,423 | $187,269 +8.5% |
| 2012 | -- | $172,659 +10% |
| 2011 | -- | $156,963 -0.8% |
| 2010 | -- | $158,255 +4.8% |
| 2009 | -- | $151,034 -5.5% |
| 2007 | -- | $159,810 -1.2% |
| 2006 | $4,087 +87.1% | $161,752 -18% |
| 2005 | $2,185 | $197,264 -1.4% |
| 2004 | -- | $200,135 +4.7% |
| 2003 | -- | $191,218 +4.1% |
| 2002 | -- | $183,761 +1.6% |
| 2001 | -- | $180,952 |
Find assessor info on the county website
Neighborhood: Idiot's Hill
Nearby homes
- $338,3003 bd2 ba1.9k sqft2916 Bristol St, Denton, TX 76209Off Market
- $283,5003 bd2 ba1.5k sqft1315 E Windsor Dr, Denton, TX 76209Off Market
- $276,6003 bd2 ba1.5k sqft1309 E Windsor Dr, Denton, TX 76209Off Market
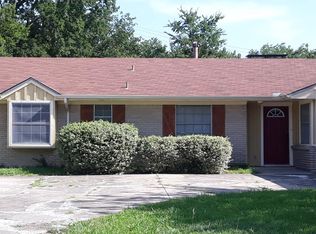
- $355,8003 bd2 ba1.8k sqft2920 Bristol St, Denton, TX 76209Off Market
- $--3 bd2 ba1.5k sqft1317 E Windsor Dr, Denton, TX 76209Sold
- $--4 bd2 ba1.6k sqft1305 E Windsor Dr, Denton, TX 76209Sold
- $324,700-- bd2 ba1.8k sqft1321 E Windsor Dr, Denton, TX 76209Off Market
- $371,1003 bd2 ba2k sqft1318 E Windsor Dr, Denton, TX 76209Off Market
Nearby schools
GreatSchools rating
- 8/10Nette Shultz Elementary SchoolGrades: PK-5Distance: 0.1 mi
- 4/10Strickland Middle SchoolGrades: 6-8Distance: 0.8 mi
- 6/10Ryan High SchoolGrades: 9-12Distance: 3.1 mi
Schools provided by the listing agent
- Elementary: Nette Shultz
- Middle: Strickland
- High: Ryan H S
- District: Denton ISD
Source: NTREIS. This data may not be complete. We recommend contacting the local school district to confirm school assignments for this home.
Get a cash offer in 3 minutes
Find out how much your home could sell for in as little as 3 minutes with a no-obligation cash offer.
Estimated market value
$456,000
Get a cash offer in 3 minutes
Find out how much your home could sell for in as little as 3 minutes with a no-obligation cash offer.
Estimated market value
$456,000
- Texas
- Denton County
- Denton
- 76209
- Idiot's Hill
- 2918 Bristol St
