The Waverly II, by Main Street Homes, is available for you! This Energy Star-certified home features high level designer upgrades throughout! As you enter, you're greeted by a beautiful open foyer and oak staircase. Just around the corner is a huge chef’s kitchen with an extended island that opens to the great room w/gas fireplace! Upstairs, you will find 4 bedrooms with 2 full bathrooms and a convenient laundry room right off of the primary bedroom. Make your appointment to learn more today!
Sold for $578,543
$578,543
2918 Broadstone Ct, North Chesterfield, VA 23236
4beds
2,830sqft
Single Family Residence
Built in 2023
-- sqft lot
$630,300 Zestimate®
$204/sqft
$3,254 Estimated rent
Home value
$630,300
$599,000 - $662,000
$3,254/mo
Zestimate® history
Owner options
List your home for rent
$3,254/mo
Rent Zestimate®
Find your next renter with Zillow Rental Manager. Plus, with online applications, you can quickly screen prospective tenants – for free.
$3,254/mo
Rent Zestimate®
Refinance and save
$3,704/mo
Est. payment
Refinancing to a lower rate could help reduce your monthly payments and save thousands over the life of the loan.
$3,704/mo
Est. payment
Explore your selling options
Work with a Zillow partner agent
Leverage their expertise and Zillow's premium Showcase listings to get your home seen by more buyers.
Get startedList with your own agent
Get your home in front of millions of buyers by listing it on Zillow.
Learn how to do itSell it yourself
Take full control of how buyers see your home on Zillow by listing For Sale by Owner (FSBO).
List your homeWhat's special
Great roomOak staircaseExtended islandBeautiful cul-de-sac home
Zillow last checked:
Listing updated:
Listed by:
Kim Tierney 804-979-2381,
Virginia Colony Realty Inc
Bought with:
Owen Thatcher, 0225237444
Providence Hill Real Estate
Source: CVRMLS,MLS#: 2306516 Originating MLS: Central Virginia Regional MLS
Originating MLS: Central Virginia Regional MLSFacts & features
Interior
Bedrooms & bathrooms
- Bedrooms: 4
- Bathrooms: 3
- Full bathrooms: 2
- 1/2 bathrooms: 1
Primary bedroom
- Description: Primary bedroom, bathroom, WIC
- Level: Second
- Dimensions: 16.7 x 18.9
Bedroom 2
- Description: Guest bedroom, carpet, closet
- Level: Second
- Dimensions: 11.0 x 11.11
Bedroom 3
- Description: Guest bedroom, carpet, closet
- Level: Second
- Dimensions: 11.0 x 12.4
Bedroom 4
- Description: Guest bedroom, carpet, closet
- Level: Second
- Dimensions: 12.9 x 11.1
Additional room
- Description: Breakfast nook, hardwood/LVP
- Level: First
- Dimensions: 12.11 x 13.0
Dining room
- Description: Formal dining room, hardwood/LVP
- Level: First
- Dimensions: 11.0 x 13.1
Family room
- Description: Hardwood floor/Luxury vinyl plank
- Level: First
- Dimensions: 19.0 x 14.6
Other
- Description: Tub & Shower
- Level: Second
Half bath
- Level: First
Kitchen
- Description: Granite, SS, island, pantry and more
- Level: First
- Dimensions: 11.7 x 15.0
Laundry
- Level: Second
- Dimensions: 0 x 0
Heating
- Electric, Heat Pump, Natural Gas, Zoned
Cooling
- Electric, Heat Pump, Zoned
Appliances
- Included: Dishwasher, Disposal, Microwave
- Laundry: Washer Hookup, Dryer Hookup
Features
- Breakfast Area, Dining Area, Double Vanity, Fireplace, Granite Counters, High Ceilings, High Speed Internet, Kitchen Island, Loft, Bath in Primary Bedroom, Pantry, Recessed Lighting, Wired for Data, Walk-In Closet(s)
- Flooring: Carpet, Wood
- Basement: Crawl Space
- Attic: Pull Down Stairs
- Number of fireplaces: 1
- Fireplace features: Gas, Vented
Interior area
- Total interior livable area: 2,830 sqft
- Finished area above ground: 2,830
Property
Parking
- Total spaces: 2
- Parking features: Attached, Garage, Garage Door Opener
- Attached garage spaces: 2
Features
- Levels: Two
- Stories: 2
- Patio & porch: Stoop, Deck
- Exterior features: Deck
- Pool features: None
- Fencing: None
- Waterfront features: Pond, Water Access
Details
- Parcel number: 755690784500000
- Special conditions: Corporate Listing
Construction
Type & style
- Home type: SingleFamily
- Architectural style: Other,Two Story
- Property subtype: Single Family Residence
Materials
- Drywall, Frame, HardiPlank Type
- Roof: Shingle
Condition
- New Construction,Under Construction
- New construction: Yes
- Year built: 2023
Utilities & green energy
- Sewer: Public Sewer
- Water: Public
Green energy
- Green verification: ENERGY STAR Certified Homes
Community & HOA
Community
- Features: Home Owners Association, Playground, Park
- Subdivision: Bexley East
HOA
- Has HOA: Yes
- Amenities included: Management
- Services included: Common Areas
- HOA fee: $245 annually
Location
- Region: North Chesterfield
Financial & listing details
- Price per square foot: $204/sqft
- Tax assessed value: $78,000
- Annual tax amount: $700
- Date on market: 11/28/2025
- Ownership: Corporate
- Ownership type: Corporation
Price history
| Date | Event | Price |
|---|---|---|
| 8/7/2023 | Sold | $578,543-1.8%$204/sqft |
Source:  CVRMLS #2306516 Report a problem CVRMLS #2306516 Report a problem | ||
| 5/23/2023 | Pending sale | $588,913$208/sqft |
Source: CVRMLS #2306516 Report a problem | ||
| 5/17/2023 | Price change | $588,913+0.5%$208/sqft |
Source: CVRMLS #2306516 Report a problem | ||
| 12/21/2022 | Listed for sale | $585,943+551%$207/sqft |
Source: CVRMLS #2232814 Report a problem | ||
| 1/28/2022 | Listing removed | -- |
Source: CVRMLS #2022316 Report a problem | ||
| 4/16/2021 | Pending sale | $90,000$32/sqft |
Source: CVRMLS #2022316 Report a problem | ||
| 3/4/2021 | Listing removed | -- |
Source:  CVRMLS Report a problem CVRMLS Report a problem | ||
| 2/10/2021 | Pending sale | $90,000$32/sqft |
Source: CVRMLS #2022316 Report a problem | ||
| 7/24/2020 | Listed for sale | $90,000$32/sqft |
Source: One South Realty Group, LLC #2022316 Report a problem | ||
Public tax history
| Year | Property taxes | Tax assessment |
|---|---|---|
| 2025 | $5,143 +1% | $577,900 +2.2% |
| 2024 | $5,091 +240.3% | $565,700 +244.1% |
| 2023 | $1,496 +114% | $164,400 +116.3% |
| 2022 | $699 +2.2% | $76,000 +5.6% |
| 2021 | $684 | $72,000 |
| 2020 | $684 | $72,000 |
| 2019 | $684 | $72,000 |
Find assessor info on the county website
Neighborhood: 23236
Nearby homes
- $747,50010,629 Square Feet2912 Broadstone Ct, North Chesterfield, VA 23236Off Market

- $701,3000.339 Acres2924 Broadstone Ct, North Chesterfield, VA 23236Off Market
- $---- bd-- ba-- sqft8720 Hull Street Rd, Richmond, VA 23236Off Market
- $586,7004 bd3 ba2.7k sqft2903 Rams Xing, North Chesterfield, VA 23236Off Market
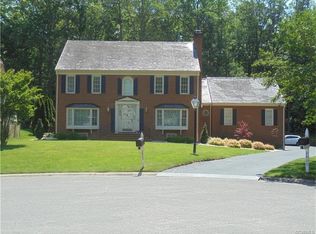
- $919,9005 bd6 ba4.8k sqft2905 Rams Xing, North Chesterfield, VA 23236Off Market
- $735,0005 bd4 ba3.1k sqft2919 Broadstone Ct, North Chesterfield, VA 23236Sold
- $685,4000.257 Acres2906 Broadstone Ct, North Chesterfield, VA 23236Off Market
- $646,7000.289 Acres2913 Broadstone Ct, North Chesterfield, VA 23236Off Market
Nearby schools
GreatSchools rating
- 3/10Providence Elementary SchoolGrades: PK-5Distance: 2.3 mi
- 2/10Providence Middle SchoolGrades: 6-8Distance: 2.5 mi
- 5/10Monacan High SchoolGrades: 9-12Distance: 3.5 mi
Schools provided by the listing agent
- Elementary: Providence
- Middle: Providence
- High: Monacan
Source: CVRMLS. This data may not be complete. We recommend contacting the local school district to confirm school assignments for this home.
Get a cash offer in 3 minutes
Find out how much your home could sell for in as little as 3 minutes with a no-obligation cash offer.
Estimated market value
$630,300
Get a cash offer in 3 minutes
Find out how much your home could sell for in as little as 3 minutes with a no-obligation cash offer.
Estimated market value
$630,300
- Virginia
- Chesterfield County
- Richmond
- 23236
- 2918 Broadstone Ct
Nearby cities
Nearby neighborhoods
Nearby zip codes
Other Richmond Topics
