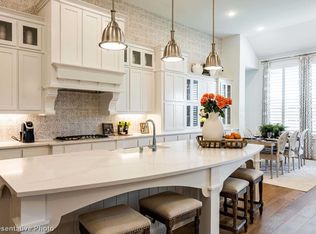
Priced to sell! Below market value! Preferred lender pricing for Redfin listings. Contact me to find out the savings. Not your typical community home. This Highland Homes plan 817 is priced to sell and move-in ready, just in time to settle into Prosper ISD. Boasting over 5,000 sq ft, 5 en-suite bedrooms, 2 powder rooms, & standout custom upgrades, every inch of this home showcases thoughtful design & inviting warmth. An open foyer welcomes you in, with an elegant staircase framed by curved wall panels setting a graceful tone. Straight ahead, the open dining room is visually anchored by a two-way bookshelf that flows into a soaring living area with striking floor-to-ceiling tiled fireplace and a 4-panel retractable glass slider that blends indoor comfort with outdoor living. At the heart of the home is a chef’s kitchen with Quartz backsplash stretching above a custom hood, 48” built-in fridge, luxury appliances, soft-close cabinetry, gold hardware, & a custom side-by-side doggy den tucked beside the kitchen peninsula. The expansive covered patio is equipped with gas-line & ceiling plugs ready for future screens, all overlooking an 82’ backyard ready for a pool or recreational dream space. Retreat to the spa-inspired primary suite with soaking tub, frameless steam-effect shower with Moen body jets, dual vanities, & a designer oversized LED-lit walk-in closet. Enjoy movie nights in the stylish media room, drinks in the game room with wet bar, & host guests in the downstairs suite with a beautifully tiled bathroom. Additional highlights include soffit ceilings, premium LVP flooring, custom lighting, walk-in pantry, attic storage, epoxy-coated garage, brick-paved driveway & walkway, abundant storage, & swing-ready porch beams. Live in award-winning Mustang Lakes with front yard maintenance, resort-style pools, state-of-the-art fitness center, basketball & tennis courts, stocked lakes, scenic trails, & a vibrant clubhouse
Sold
Price Unknown
2918 Count Fleet Way, Celina, TX 75009
5beds
5,105sqft
Single Family Residence
Built in 2023
0.27 Acres Lot
$1,196,000 Zestimate®
$--/sqft
$6,109 Estimated rent
Home value
$1,196,000
$1.12M - $1.27M
$6,109/mo
Zestimate® history
Owner options
List your home for rent
$6,109/mo
Rent Zestimate®
Find your next renter with Zillow Rental Manager. Plus, with online applications, you can quickly screen prospective tenants – for free.
$6,109/mo
Rent Zestimate®
Refinance and save
$171/mo
Est. payment
Refinancing to a lower rate could help reduce your monthly payments and save thousands over the life of the loan.
$171/mo
Est. payment
Explore your selling options
Work with a Zillow partner agent
Leverage their expertise and Zillow's premium Showcase listings to get your home seen by more buyers.
Get startedList with your own agent
Get your home in front of millions of buyers by listing it on Zillow.
Learn how to do itSell it yourself
Take full control of how buyers see your home on Zillow by listing For Sale by Owner (FSBO).
List your homeWhat's special
Epoxy-coated garageOpen dining roomLuxury appliancesCustom side-by-side doggy denOpen foyerCurved wall panelsPremium lvp flooring
Zillow last checked:
Listing updated:
Listed by:
Casi Fricks 0592712 817-783-4605,
Redfin Corporation 817-783-4605
Bought with:
Sharon Harmon
Funk Realty Group, LLC
Source: NTREIS,MLS#: 20964222
Facts & features
Interior
Bedrooms & bathrooms
- Bedrooms: 5
- Bathrooms: 7
- Full bathrooms: 5
- 1/2 bathrooms: 2
Primary bedroom
- Features: Closet Cabinetry, En Suite Bathroom, Walk-In Closet(s)
- Level: First
- Dimensions: 17 x 17
Bedroom
- Features: En Suite Bathroom, Walk-In Closet(s)
- Level: First
- Dimensions: 13 x 15
Bedroom
- Features: En Suite Bathroom, Walk-In Closet(s)
- Level: Second
- Dimensions: 20 x 13
Bedroom
- Features: En Suite Bathroom, Walk-In Closet(s)
- Level: Second
- Dimensions: 15 x 10
Bedroom
- Features: En Suite Bathroom, Walk-In Closet(s)
- Level: Second
- Dimensions: 15 x 13
Primary bathroom
- Features: Built-in Features, Dual Sinks, Double Vanity, En Suite Bathroom, Garden Tub/Roman Tub, Linen Closet, Solid Surface Counters, Separate Shower, Steam Shower
- Level: First
- Dimensions: 17 x 13
Breakfast room nook
- Features: Eat-in Kitchen
- Level: First
- Dimensions: 18 x 14
Dining room
- Level: First
- Dimensions: 25 x 15
Exercise room
- Level: Second
- Dimensions: 15 x 11
Family room
- Level: Second
- Dimensions: 33 x 15
Other
- Features: En Suite Bathroom
- Level: First
- Dimensions: 5 x 9
Other
- Features: En Suite Bathroom
- Level: Second
- Dimensions: 6 x 8
Half bath
- Level: First
- Dimensions: 5 x 6
Half bath
- Level: Second
- Dimensions: 5 x 6
Kitchen
- Level: First
- Dimensions: 15 x 17
Laundry
- Features: Built-in Features, Utility Sink
- Level: First
- Dimensions: 10 x 10
Living room
- Features: Fireplace
- Level: First
- Dimensions: 23 x 17
Media room
- Level: First
- Dimensions: 15 x 15
Office
- Level: First
- Dimensions: 15 x 12
Heating
- Central, Fireplace(s), Natural Gas
Cooling
- Central Air, Ceiling Fan(s), Electric
Appliances
- Included: Some Gas Appliances, Built-In Gas Range, Convection Oven, Dishwasher, Electric Oven, Disposal, Gas Water Heater, Microwave, Plumbed For Gas, Tankless Water Heater, Vented Exhaust Fan, Wine Cooler
- Laundry: Washer Hookup, Electric Dryer Hookup, Laundry in Utility Room
Features
- Built-in Features, Decorative/Designer Lighting Fixtures, Eat-in Kitchen, High Speed Internet, Kitchen Island, Open Floorplan, Pantry, Cable TV, Wired for Data, Walk-In Closet(s), Wired for Sound
- Flooring: Carpet, Ceramic Tile, Luxury Vinyl Plank
- Windows: Window Coverings
- Has basement: No
- Number of fireplaces: 1
- Fireplace features: Gas, Glass Doors, Living Room, Metal
Interior area
- Total interior livable area: 5,105 sqft
Property
Parking
- Total spaces: 3
- Parking features: Driveway, Epoxy Flooring, Enclosed, Garage, Garage Door Opener, Storage, Tandem
- Attached garage spaces: 3
- Has uncovered spaces: Yes
Features
- Levels: Two
- Stories: 2
- Patio & porch: Patio, Covered
- Exterior features: Lighting, Permeable Paving, Rain Gutters
- Pool features: None, Community
- Fencing: Back Yard,Fenced,Gate,Privacy,Stone,Wood
Lot
- Size: 0.27 Acres
- Features: Interior Lot, Landscaped, Subdivision
Details
- Parcel number: R127050HH02301
Construction
Type & style
- Home type: SingleFamily
- Architectural style: Contemporary/Modern,Detached
- Property subtype: Single Family Residence
Materials
- Brick, Frame, Wood Siding
- Foundation: Slab
- Roof: Composition,Shingle
Condition
- Year built: 2023
Utilities & green energy
- Sewer: Public Sewer
- Water: Public
- Utilities for property: Electricity Connected, Natural Gas Available, Sewer Available, Separate Meters, Water Available, Cable Available
Community & HOA
Community
- Features: Clubhouse, Fishing, Lake, Playground, Pool, Sidewalks, Tennis Court(s), Trails/Paths, Community Mailbox
- Security: Prewired
- Subdivision: Mustang Lakes Ph Six
HOA
- Has HOA: Yes
- Services included: All Facilities, Association Management, Maintenance Grounds
- HOA fee: $171 monthly
- HOA name: Mustang Lakes Owners Association, Inc.
- HOA phone: 214-494-6002
Location
- Region: Celina
Financial & listing details
- Tax assessed value: $1,079,195
- Annual tax amount: $22,985
- Date on market: 6/11/2025
- Cumulative days on market: 180 days
- Listing terms: Cash,Conventional,VA Loan
- Exclusions: Projector Screen and Media Equipment
- Electric utility on property: Yes
Price history
| Date | Event | Price |
|---|---|---|
| 12/29/2025 | Sold | -- |
Source: NTREIS #20964222 Report a problem | ||
| 12/16/2025 | Pending sale | $1,199,900$235/sqft |
Source: NTREIS #20964222 Report a problem | ||
| 12/11/2025 | Contingent | $1,199,900$235/sqft |
Source: NTREIS #20964222 Report a problem | ||
| 12/11/2025 | Listed for sale | $1,199,900$235/sqft |
Source: NTREIS #20964222 Report a problem | ||
| 12/8/2025 | Contingent | $1,199,900$235/sqft |
Source: NTREIS #20964222 Report a problem | ||
| 12/2/2025 | Price change | $1,199,900-2%$235/sqft |
Source: NTREIS #20964222 Report a problem | ||
| 11/12/2025 | Price change | $1,224,990-2%$240/sqft |
Source: NTREIS #20964222 Report a problem | ||
| 11/5/2025 | Price change | $1,249,990-2.3%$245/sqft |
Source: NTREIS #20964222 Report a problem | ||
| 10/3/2025 | Price change | $1,279,990-0.8%$251/sqft |
Source: NTREIS #20964222 Report a problem | ||
| 9/25/2025 | Price change | $1,289,990-0.8%$253/sqft |
Source: NTREIS #20964222 Report a problem | ||
| 9/10/2025 | Price change | $1,299,999-3.3%$255/sqft |
Source: NTREIS #20964222 Report a problem | ||
| 9/8/2025 | Price change | $1,343,999-0.1%$263/sqft |
Source: NTREIS #20964222 Report a problem | ||
| 8/29/2025 | Price change | $1,344,999-0.1%$263/sqft |
Source: NTREIS #20964222 Report a problem | ||
| 8/28/2025 | Price change | $1,345,999-0.1%$264/sqft |
Source: NTREIS #20964222 Report a problem | ||
| 8/21/2025 | Price change | $1,346,999-0.1%$264/sqft |
Source: NTREIS #20964222 Report a problem | ||
| 8/15/2025 | Price change | $1,347,999-0.1%$264/sqft |
Source: NTREIS #20964222 Report a problem | ||
| 8/6/2025 | Price change | $1,348,999-0.1%$264/sqft |
Source: NTREIS #20964222 Report a problem | ||
| 7/14/2025 | Price change | $1,349,999-1.6%$264/sqft |
Source: NTREIS #20964222 Report a problem | ||
| 7/9/2025 | Price change | $1,371,999-0.1%$269/sqft |
Source: NTREIS #20964222 Report a problem | ||
| 6/25/2025 | Price change | $1,372,999-0.1%$269/sqft |
Source: NTREIS #20964222 Report a problem | ||
| 6/20/2025 | Price change | $1,373,999-0.1%$269/sqft |
Source: NTREIS #20964222 Report a problem | ||
| 6/11/2025 | Listed for sale | $1,374,999$269/sqft |
Source: NTREIS #20964222 Report a problem | ||
Public tax history
| Year | Property taxes | Tax assessment |
|---|---|---|
| 2025 | $24,305 -10.1% | $1,079,195 -2.2% |
| 2024 | $27,035 +315% | $1,102,948 +831.5% |
| 2023 | $6,515 | $118,400 |
Find assessor info on the county website
Neighborhood: Mustang Lakes
Nearby homes
- $994,1005 bd5 ba4.3k sqft2922 Count Fleet Way, Celina, TX 75009Off Market
- $1,091,4004 bd5 ba3.7k sqft2914 Count Fleet Way, Celina, TX 75009Off Market
- $807,5005 bd4 ba3.8k sqft2917 Citation Rd, Celina, TX 75009Off Market
- $1,189,2004 bd5 ba3.7k sqft2913 Citation Rd, Celina, TX 75009Off Market
- $775,1004 bd3 ba3.1k sqft2926 Count Fleet Way, Celina, TX 75009Off Market
- $969,2005 bd4 ba4k sqft2908 Count Fleet Way, Celina, TX 75009Off Market
- $--5 bd7 ba3.8k sqft2921 Citation Rd, Celina, TX 75009Sold
- $829,7004 bd6 ba3.7k sqft2909 Citation Rd, Celina, TX 75009Off Market
Nearby schools
GreatSchools rating
- 9/10Sam Johnson Elementary SchoolGrades: K-5Distance: 0.6 mi
- 10/10Lorene Rogers Middle SchoolGrades: 6-8Distance: 3.9 mi
- 7/10Walnut Grove High SchoolGrades: 9-12Distance: 3 mi
Schools provided by the listing agent
- Elementary: Sam Johnson
- Middle: Lorene Rogers
- High: Walnut Grove
- District: Prosper ISD
Source: NTREIS. This data may not be complete. We recommend contacting the local school district to confirm school assignments for this home.
Get a cash offer in 3 minutes
Find out how much your home could sell for in as little as 3 minutes with a no-obligation cash offer.
Estimated market value
$1,196,000
Get a cash offer in 3 minutes
Find out how much your home could sell for in as little as 3 minutes with a no-obligation cash offer.
Estimated market value
$1,196,000
- Texas
- Collin County
- Celina
- 75009
- Mustang Lakes
- 2918 Count Fleet Way
Nearby cities
Nearby neighborhoods
Nearby zip codes
Other Celina Topics
