Welcome to your dream home at 2918 Desert Plain Cv in the highly sought-after community Savannah in Lakewood Ranch, Florida! This stunning, MOVE-IN READY, 2-story home boasts 5 spacious bedrooms and 4.5 beautiful baths, providing ample space for you and your family to live, work, and play comfortably. BEST PRICED 5 BEDROOM HOME IN LAKEWOOD RANCH!! PROPERTY LISTED WELL UNDER APPRAISED VALUE. As you step inside, you'll be greeted by a grand living-dining area along with an open-concept great room & kitchen, perfect for entertaining guests or relaxing with loved ones. The spacious kitchen features WHITE CABINETS, stainless steel appliances, granite countertops, pantry closet, and a large island with seating, making it the perfect place to whip up delicious meals. The 2ND FLOOR MASTER SUITE includes an en-suite bathroom featuring a soaking tub, walk-in shower, and dual vanities. The remaining bedrooms are equally spacious and offer plenty of natural light and closet space. The first-floor guest suite is perfect for hosting out-of-town visitors or for use as a home office. Step outside and you'll find your own private paradise! The saltwater pool and spa are perfect for cooling off on hot summer days, while the fenced-in backyard provides plenty of privacy and space for outdoor activities. The outdoor kitchen equipped with a grill, smoker, pizza oven, sink, and fridge is perfect for hosting barbecues and gatherings with friends and family. Additionally, the pool bathroom provides convenient access for guests enjoying the pool and outdoor living area. This home comes equipped with a water softener system, and a spacious 3-car garage, providing ample space for your vehicles and storage needs. Doors, trim, baseboards, and cabinets have been recently painted. Pavers recently sealed. Located in the heart of Lakewood Ranch, this home is just minutes away from top-rated schools, shopping, dining, and entertainment. Savanna is a top-notch community with clubhouse, pool, playground, fitness center, dog park, basketball, football, soccer, and many other holiday activities! This home truly has it all and is the perfect place to call home. Don't miss out on the opportunity to make this stunning home yours! Schedule your private showing today and experience the luxury and comfort of Lakewood Ranch Living! Current owner replaced screen cage in 2023, includes 10 yr warranty. Pool pump replaced 2023. Irrigation controls replaced 2023.
Sold for $804,000
$804,000
2918 DESERT PLAIN COVE, LAKEWOOD RANCH, FL 34211
5beds
3,377sqft
Single Family Residence
Built in 2017
9,618 Square Feet Lot
$811,400 Zestimate®
$238/sqft
$7,003 Estimated rent
Home value
$811,400
$763,000 - $860,000
$7,003/mo
Zestimate® history
Owner options
List your home for rent
$7,003/mo
Rent Zestimate®
Find your next renter with Zillow Rental Manager. Plus, with online applications, you can quickly screen prospective tenants – for free.
$7,003/mo
Rent Zestimate®
Refinance and save
$5,531/mo
Est. payment
Refinancing to a lower rate could help reduce your monthly payments and save thousands over the life of the loan.
$5,531/mo
Est. payment
Explore your selling options
Work with a Zillow partner agent
Leverage their expertise and Zillow's premium Showcase listings to get your home seen by more buyers.
Get startedList with your own agent
Get your home in front of millions of buyers by listing it on Zillow.
Learn how to do itSell it yourself
Take full control of how buyers see your home on Zillow by listing For Sale by Owner (FSBO).
List your homeWhat's special
En-suite bathroomFenced-in backyardSoaking tubSpacious kitchenWalk-in showerOutdoor kitchenFitness center
Zillow last checked:
Listing updated:
Listed by:
Brad Parks 941-920-4138,
PARKS GROUP 941-920-4138
Bought with:
Ed Curry, PLL, 3020854
BETTER HOMES AND GARDENS REAL ESTATE ATCHLEY PROPE
Source: Stellar MLS,MLS#: T3453847 Originating MLS: Tampa
Originating MLS: Tampa
Facts & features
Interior
Bedrooms & bathrooms
- Bedrooms: 5
- Bathrooms: 5
- Full bathrooms: 4
- 1/2 bathrooms: 1
Rooms
- Room types: Dining Room, Great Room, Loft
Primary bedroom
- Features: Dual Sinks, En Suite Bathroom, Stone Counters, Walk-In Closet(s)
- Level: Second
- Dimensions: 17x16
Dining room
- Level: First
- Dimensions: 17x14
Great room
- Level: First
- Dimensions: 17x19
Kitchen
- Features: Kitchen Island, Stone Counters, Pantry
- Level: First
- Dimensions: 26x12
Living room
- Level: First
- Dimensions: 12x13
Heating
- Central, Electric
Cooling
- Central Air
Appliances
- Included: Oven, Convection Oven, Cooktop, Dishwasher, Disposal, Dryer, Microwave, Range Hood, Tankless Water Heater, Washer, Water Softener
- Laundry: Inside, Laundry Room
Features
- Cathedral Ceiling(s), High Ceilings, Kitchen/Family Room Combo, L Dining, PrimaryBedroom Upstairs, Open Floorplan, Solid Wood Cabinets, Stone Counters, Thermostat, Walk-In Closet(s)
- Flooring: Ceramic Tile, Vinyl
- Doors: Outdoor Grill, Sliding Doors
- Windows: Hurricane Shutters, Hurricane Shutters/Windows
- Has fireplace: No
Interior area
- Total structure area: 4,202
- Total interior livable area: 3,377 sqft
Property
Parking
- Total spaces: 3
- Parking features: Garage Door Opener, Golf Cart Garage
- Attached garage spaces: 3
Features
- Levels: Two
- Stories: 2
- Patio & porch: Covered, Enclosed, Patio, Screened
- Exterior features: Irrigation System, Outdoor Grill, Rain Gutters
- Has private pool: Yes
- Pool features: Auto Cleaner, Child Safety Fence, Gunite, Heated, In Ground, Lighting, Outside Bath Access, Salt Water, Screen Enclosure, Self Cleaning
- Has spa: Yes
- Spa features: Heated, In Ground
- Fencing: Fenced,Other
- Has view: Yes
- View description: Trees/Woods, Water, Pond
- Has water view: Yes
- Water view: Water,Pond
- Waterfront features: Pond, Pond Access
Lot
- Size: 9,618 Square Feet
Details
- Parcel number: 579984309
- Zoning: PDR
- Special conditions: None
Construction
Type & style
- Home type: SingleFamily
- Architectural style: Traditional
- Property subtype: Single Family Residence
Materials
- Block, Stucco
- Foundation: Slab
- Roof: Tile
Condition
- Completed
- New construction: No
- Year built: 2017
Details
- Builder name: Lennar
Utilities & green energy
- Sewer: Public Sewer
- Water: Public
- Utilities for property: Cable Connected, Electricity Connected, Natural Gas Connected, Sewer Connected, Underground Utilities, Water Connected
Green energy
- Energy efficient items: Windows
- Water conservation: Drip Irrigation, Irrigation-Reclaimed Water
Community & HOA
Community
- Features: Association Recreation - Owned, Fitness Center, Golf Carts OK, Irrigation-Reclaimed Water, Playground, Pool
- Security: Gated Community
- Pet fee: $0 monthly
- Subdivision: SAVANNA AT LAKEWOOD RANCH PH I
HOA
- Has HOA: Yes
- Amenities included: Basketball Court, Clubhouse, Fence Restrictions, Fitness Center, Gated, Lobby Key Required, Playground, Pool
- Services included: Community Pool, Maintenance Grounds, Manager, Recreational Facilities
- HOA fee: $220 monthly
- HOA name: Diane
- HOA phone: 813-600-5090
Location
- Region: Bradenton
Financial & listing details
- Price per square foot: $238/sqft
- Tax assessed value: $664,916
- Annual tax amount: $9,791
- Date on market: 6/26/2023
- Cumulative days on market: 190 days
- Listing terms: Cash,Conventional
- Ownership: Fee Simple
- Total actual rent: 0
- Electric utility on property: Yes
- Road surface type: Asphalt
Price history
| Date | Event | Price |
|---|---|---|
| 2/21/2024 | Sold | $804,000-3.9%$238/sqft |
Source:  Stellar MLS #T3453847 Report a problem Stellar MLS #T3453847 Report a problem | ||
| 1/19/2024 | Pending sale | $837,000$248/sqft |
Source: Stellar MLS #T3453847 Report a problem | ||
| 1/5/2024 | Listed for sale | $837,000$248/sqft |
Source: Stellar MLS #T3453847 Report a problem | ||
| 12/20/2023 | Listing removed | -- |
Source: Stellar MLS #T3453847 Report a problem | ||
| 11/30/2023 | Price change | $837,000-0.1%$248/sqft |
Source: Stellar MLS #T3453847 Report a problem | ||
| 11/20/2023 | Price change | $837,500-0.1%$248/sqft |
Source: Stellar MLS #T3453847 Report a problem | ||
| 11/9/2023 | Price change | $838,000-0.1%$248/sqft |
Source: Stellar MLS #T3453847 Report a problem | ||
| 11/7/2023 | Price change | $838,9000%$248/sqft |
Source: Stellar MLS #T3453847 Report a problem | ||
| 10/12/2023 | Price change | $839,000-1.2%$248/sqft |
Source: Stellar MLS #T3453847 Report a problem | ||
| 10/4/2023 | Price change | $849,000-0.1%$251/sqft |
Source: Stellar MLS #T3453847 Report a problem | ||
| 9/27/2023 | Price change | $850,000-0.9%$252/sqft |
Source: Stellar MLS #T3453847 Report a problem | ||
| 9/19/2023 | Price change | $858,000-0.1%$254/sqft |
Source: Stellar MLS #T3453847 Report a problem | ||
| 9/1/2023 | Price change | $859,000-1.8%$254/sqft |
Source: Stellar MLS #T3453847 Report a problem | ||
| 8/28/2023 | Price change | $874,900-0.6%$259/sqft |
Source: Stellar MLS #T3453847 Report a problem | ||
| 8/14/2023 | Price change | $880,000-1.9%$261/sqft |
Source: Stellar MLS #T3453847 Report a problem | ||
| 8/3/2023 | Price change | $897,500-1.4%$266/sqft |
Source: Stellar MLS #T3453847 Report a problem | ||
| 7/18/2023 | Price change | $909,900-2.7%$269/sqft |
Source: Stellar MLS #T3453847 Report a problem | ||
| 6/26/2023 | Listed for sale | $935,000+12%$277/sqft |
Source: Stellar MLS #T3453847 Report a problem | ||
| 2/1/2022 | Sold | $835,000-7.1%$247/sqft |
Source: Public Record Report a problem | ||
| 12/17/2021 | Pending sale | $899,000$266/sqft |
Source: Stellar MLS #A4508427 Report a problem | ||
| 11/19/2021 | Listed for sale | $899,000$266/sqft |
Source: Stellar MLS #A4508427 Report a problem | ||
| 11/18/2021 | Pending sale | $899,000$266/sqft |
Source: Stellar MLS #A4508427 Report a problem | ||
| 11/18/2021 | Listed for sale | $899,000$266/sqft |
Source: Stellar MLS #A4508427 Report a problem | ||
| 11/13/2021 | Pending sale | $899,000$266/sqft |
Source: Stellar MLS #A4508427 Report a problem | ||
| 10/2/2021 | Price change | $899,000-2.7%$266/sqft |
Source: Stellar MLS #A4508427 Report a problem | ||
| 9/23/2021 | Price change | $924,000-2.4%$274/sqft |
Source: Stellar MLS #A4508427 Report a problem | ||
| 8/31/2021 | Listed for sale | $946,900+101.5%$280/sqft |
Source: Stellar MLS #A4508427 Report a problem | ||
| 12/6/2018 | Sold | $470,000+12.6%$139/sqft |
Source: Public Record Report a problem | ||
| 3/1/2017 | Sold | $417,500$124/sqft |
Source: Public Record Report a problem | ||
Public tax history
| Year | Property taxes | Tax assessment |
|---|---|---|
| 2025 | $8,931 -26.2% | $515,915 -26.4% |
| 2024 | $12,109 +6% | $701,149 +9.6% |
| 2023 | $11,419 -3.8% | $639,873 -4.4% |
| 2022 | $11,865 +52.9% | $669,227 +61.5% |
| 2021 | $7,758 +0.7% | $414,391 +1.4% |
| 2020 | $7,702 -4.1% | $408,670 -4% |
| 2019 | $8,029 | $425,530 +1.2% |
| 2018 | $8,029 -6.6% | $420,639 +951.6% |
| 2017 | $8,597 | $40,000 +110.3% |
| 2016 | -- | $19,022 |
Find assessor info on the county website
Neighborhood: 34211
Nearby homes
- $40,0004 bd2 ba2.2k sqft2922 Desert Plain Cv, Bradenton, FL 34211Off Market
- $775,3006 bd4 ba3.9k sqft2914 Desert Plain Cv, Bradenton, FL 34211Off Market
- $506,3004 bd3 ba2.2k sqft2926 Desert Plain Cv, Bradenton, FL 34211Off Market
- $616,9004 bd3 ba2.2k sqft2910 Desert Plain Cv, Bradenton, FL 34211Off Market
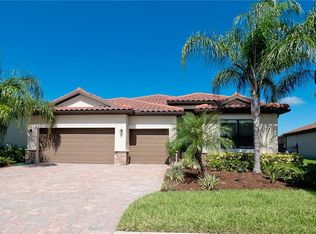
- $827,0005 bd5 ba3.3k sqft2917 Desert Plain Cv, Lakewood Ranch, FL 34211Off Market
- $708,1005 bd4 ba3.3k sqft2917 Desert Plain Cv, Bradenton, FL 34211Off Market
- $756,0006 bd5 ba3.8k sqft2925 Desert Plain Cv, Bradenton, FL 34211Sold
- $1,000,7006 bd5 ba3.7k sqft2925 Desert Plain Cv, Lakewood Ranch, FL 34211Off Market
Nearby schools
GreatSchools rating
- 8/10B.D. Gullett Elementary SchoolGrades: PK-5Distance: 1.3 mi
- 8/10Dr Mona Jain Middle SchoolGrades: 6-8Distance: 1.2 mi
- 6/10Lakewood Ranch High SchoolGrades: PK,9-12Distance: 2.9 mi
Schools provided by the listing agent
- Elementary: Gullett Elementary
- Middle: Dr Mona Jain Middle
- High: Lakewood Ranch High
Source: Stellar MLS. This data may not be complete. We recommend contacting the local school district to confirm school assignments for this home.
Get a cash offer in 3 minutes
Find out how much your home could sell for in as little as 3 minutes with a no-obligation cash offer.
Estimated market value
$811,400
Get a cash offer in 3 minutes
Find out how much your home could sell for in as little as 3 minutes with a no-obligation cash offer.
Estimated market value
$811,400
- Florida
- Manatee County
- Bradenton
- 34211
- 2918 DESERT PLAIN COVE
Nearby cities
Nearby neighborhoods
Nearby zip codes
Other Bradenton Topics
