This one takes the win for curb appeal! Why settle for one porch when you can have TWO? Enjoy your morning coffee on the welcoming front porch, or entertain and relax on the back porch! The kitchen is bright and cheerful with a defined eat-in dining area. The living room has sunny updated windows, and updated laminate waterproof wood floors for easy care!. The updated bathroom features a beautifully tiled shower, LVP, floors and a stylish vanity. Decorated in today’s popular color palette coat. The partially fenced backyard has room for pets, play, gardening, or summer gatherings, and the attached garage provides added storage and protection from the elements.
Sold for $185,000
$185,000
2918 E 28th St, Erie, PA 16510
3beds
1,120sqft
Single Family Residence
Built in 1972
8,929 Square Feet Lot
$185,700 Zestimate®
$165/sqft
$1,460 Estimated rent
Home value
$185,700
$176,000 - $195,000
$1,460/mo
Zestimate® history
Owner options
List your home for rent
$1,460/mo
Rent Zestimate®
Find your next renter with Zillow Rental Manager. Plus, with online applications, you can quickly screen prospective tenants – for free.
$1,460/mo
Rent Zestimate®
Refinance and save
$1,345/mo
Est. payment
Refinancing to a lower rate could help reduce your monthly payments and save thousands over the life of the loan.
$1,345/mo
Est. payment
Explore your selling options
Work with a Zillow partner agent
Leverage their expertise and Zillow's premium Showcase listings to get your home seen by more buyers.
Get startedList with your own agent
Get your home in front of millions of buyers by listing it on Zillow.
Learn how to do itSell it yourself
Take full control of how buyers see your home on Zillow by listing For Sale by Owner (FSBO).
List your homeWhat's special
Stylish vanityWelcoming front porchSunny updated windowsPartially fenced backyardBack porchDefined eat-in dining areaBeautifully tiled shower
Zillow last checked:
Listing updated:
Listed by:
Slythe Stoler (814)833-1000,
Howard Hanna Erie Airport
Bought with:
JP Hood, RS353517
eXp Realty - Erie
Source: GEMLS,MLS#: 192428Originating MLS: Greater Erie Board Of Realtors
Facts & features
Interior
Bedrooms & bathrooms
- Bedrooms: 3
- Bathrooms: 1
- Full bathrooms: 1
Primary bedroom
- Level: First
- Dimensions: 11x10
Bedroom
- Level: First
- Dimensions: 11x10
Bedroom
- Level: First
- Dimensions: 11x9
Dining room
- Level: First
Other
- Level: First
Kitchen
- Level: First
Living room
- Level: First
- Dimensions: 15x15
Heating
- Forced Air, Gas
Cooling
- Central Air
Appliances
- Included: Gas Oven, Gas Range, Refrigerator, Dryer, Washer
Features
- Flooring: Tile, Vinyl
- Basement: Full
- Has fireplace: No
Interior area
- Total structure area: 1,120
- Total interior livable area: 1,120 sqft
Property
Parking
- Total spaces: 1
- Parking features: Attached
- Attached garage spaces: 1
Features
- Levels: One
- Stories: 1
- Patio & porch: Deck, Porch
- Exterior features: Deck, Porch, Storage
Lot
- Size: 8,929 Square Feet
- Dimensions: 72 x 124 x 72 x 124
- Features: Flat
Details
- Additional structures: Shed(s)
- Parcel number: 50005057.0008.00
- Zoning description: R-1
Construction
Type & style
- Home type: SingleFamily
- Architectural style: One Story
- Property subtype: Single Family Residence
Materials
- Vinyl Siding
- Roof: Composition
Condition
- Good Condition,Resale
- Year built: 1972
Utilities & green energy
- Sewer: Public Sewer
- Water: Public
Community & HOA
Location
- Region: Erie
Financial & listing details
- Price per square foot: $165/sqft
- Tax assessed value: $86,000
- Annual tax amount: $3,556
- Date on market: 8/4/2026
- Cumulative days on market: 16 days
- Listing terms: Conventional
- Road surface type: Paved
Price history
| Date | Event | Price |
|---|---|---|
| 9/11/2026 | Sold | $185,000$165/sqft |
Source: GEMLS #192428 Report a problem | ||
| 8/8/2026 | Pending sale | $185,000$165/sqft |
Source: GEMLS #192428 Report a problem | ||
| 8/4/2026 | Listed for sale | $185,000+90.9%$165/sqft |
Source: GEMLS #192428 Report a problem | ||
| 8/1/2014 | Sold | $96,907-3.1%$87/sqft |
Source: GEMLS #38529 Report a problem | ||
| 5/21/2014 | Listed for sale | $100,000-9%$89/sqft |
Source: Coldwell Banker Select, REALTORS #38529 Report a problem | ||
| 10/7/2013 | Listing removed | $109,900$98/sqft |
Source: RE/MAX Real Estate Group #35067 Report a problem | ||
| 9/11/2013 | Listed for sale | $109,900$98/sqft |
Source: RE/MAX Real Estate Group #35067 Report a problem | ||
Public tax history
| Year | Property taxes | Tax assessment |
|---|---|---|
| 2026 | $3,044 -24.1% | $86,000 |
| 2025 | $4,011 +3.3% | $86,000 |
| 2024 | $3,882 +17.3% | $86,000 |
| 2023 | $3,310 +1.7% | $86,000 |
| 2022 | $3,256 | $86,000 |
| 2021 | $3,256 +176.8% | $86,000 |
| 2020 | $1,177 -56.4% | $86,000 |
| 2019 | $2,698 -12.2% | $86,000 |
| 2018 | $3,074 +7.5% | $86,000 |
| 2017 | $2,860 +0.8% | $86,000 |
| 2016 | $2,839 +88.6% | $86,000 |
| 2015 | $1,505 -37.2% | $86,000 |
| 2014 | $2,395 +464.8% | $86,000 |
| 2013 | $424 -3.1% | $86,000 +19% |
| 2012 | $437 | $72,290 |
| 2011 | $437 | $72,290 |
| 2010 | $437 +11% | $72,290 |
| 2009 | $394 | $72,290 |
| 2008 | -- | $72,290 |
| 2005 | $792 | $72,290 |
| 2004 | $792 | $72,290 |
| 2003 | -- | $72,290 +317.6% |
| 2002 | -- | $17,310 |
| 2000 | -- | $17,310 |
Find assessor info on the county website
Neighborhood: Wesleyville
Nearby homes
- $226,5004 bd2 ba2.3k sqft2912 E 28th St, Erie, PA 16510Off Market
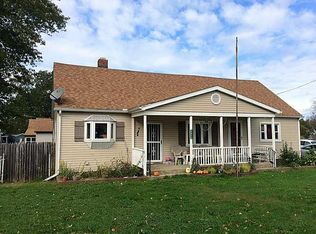
- $189,2004 bd1 ba1.7k sqft2720 Shannon Rd, Erie, PA 16510Off Market
- $104,1002 bd1 ba1.1k sqft2923 E 27th St, Erie, PA 16510Off Market

- $217,8004 bd2 ba1.9k sqft2718 Shannon Rd, Erie, PA 16510Off Market
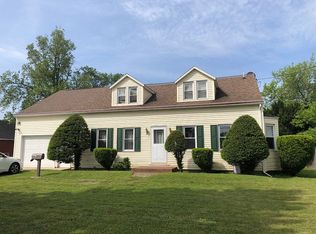
- $146,4002 bd1 ba1k sqft2919 E 27th St, Erie, PA 16510Off Market
- $178,2003 bd2 ba1.7k sqft2921 E 28th St, Erie, PA 16510Off Market
- $161,7003 bd1 ba1.2k sqft2716 Shannon Rd, Erie, PA 16510Off Market
- $169,8003 bd1 ba1.2k sqft2913 E 27th St, Erie, PA 16510Off Market
Nearby schools
GreatSchools rating
- 7/10Iroquois Elementary SchoolGrades: K-6Distance: 1.4 mi
- 6/10Iroquois Junior-Senior High SchoolGrades: 7-12Distance: 1.2 mi
Schools provided by the listing agent
- District: Iroquois
Source: GEMLS. This data may not be complete. We recommend contacting the local school district to confirm school assignments for this home.
Sell for more on Zillow
Get a Zillow Showcase℠ listing at no additional cost and you could sell for .
$185,700
2% more
+$3,714
With Zillow Showcase(estimated)
$189,414
Sell for more on Zillow
Get a Zillow Showcase℠ listing at no additional cost and you could sell for .
$185,700
2% more
+$3,714
With Zillow Showcase(estimated)
$189,414
- Pennsylvania
- Erie County
- Erie
- 16510
- Wesleyville
- 2918 E 28th St
