Skip main navigation
Sold for $525,000
  • $525,000

    2918 E Des Moines Street, Mesa, AZ 85213

    4beds
    2baths
    1,834sqft
    Single Family Residence
    Built in 1981
    9,899 Square Feet Lot
    $516,000 Zestimate®
    $286/sqft
    $2,498 Estimated rent

    Home value

    $516,000

    $470,000 - $568,000

    $2,498/mo

    Zestimate® history
    Loading
    Loading...

    Owner options

    List your home for rent

    $2,498/mo

    Rent Zestimate®

    Find your next renter with Zillow Rental Manager. Plus, with online applications, you can quickly screen prospective tenants – for free.

    Learn more

    $2,498/mo

    Rent Zestimate®

    Refinance and save

    $3,035/mo

    Est. payment

    Refinancing to a lower rate could help reduce your monthly payments and save thousands over the life of the loan.

    See today's rates

    $3,035/mo

    Est. payment

    Explore your selling options

    Work with a Zillow partner agent

    Leverage their expertise and Zillow's premium Showcase listings to get your home seen by more buyers.

    Get started

    List with your own agent

    Get your home in front of millions of buyers by listing it on Zillow.

    Learn how to do it

    Sell it yourself

    Take full control of how buyers see your home on Zillow by listing For Sale by Owner (FSBO).

    List your home

    What's special

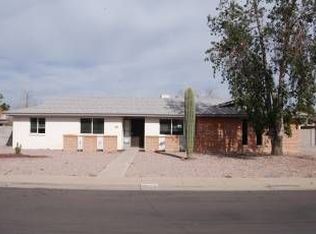
    Welcome to this completely remodeled home offering modern living in a prime location and no HOA. This stunning 4-bedroom, 2-bathroom property has been thoughtfully redesigned to meet the highest standards of comfort and style. From the moment you step inside, you'll be greeted by a light and bright open floor plan that flows seamlessly throughout the home. The heart of the home is the brand-new kitchen with a layout that is perfect for both everyday living and entertaining. The kitchen features sleek, modern cabinetry, granite countertops, and all-new, high-end appliances. Washer and dryer also stay. For added convenience, there's a spacious walk-in pantry, providing ample storage for all your kitchen essentials. Every inch of this home has been updated to ensure it offers the ultimate in modern living. The new roof, energy-efficient windows, and upgraded A/C system offer peace of mind, while also providing significant energy savings. The tri-fold slider in the living area invites the outdoors in, creating a seamless transition between the interior and the backyard. Step outside to a private, low-maintenance yard. The artificial turf offers the look and feel of a lush lawn without the hassle of upkeep, while the large Tuff Shed provides additional storage space for tools, equipment, or hobbies. With the RV gate, there's plenty of room for parking your RV, boat, or additional vehicles, offering unparalleled convenience for those with an active lifestyle. The home is ideally located near shopping, schools, and major freeways, making it easy to enjoy everything the area has to offer. Whether you're commuting for work or enjoying local amenities, you'll appreciate the convenience and accessibility this location provides. This exceptional property is truly better than new, offering a blend of stylish upgrades and practical features designed to enhance your lifestyle. Don't miss your opportunity to own this beautifully remodeled home.

    Zillow last checked:

    Listing updated:

    Listed by:

    Deanna Funderburk 602-526-2838,

    Coldwell Banker Realty,

    Judith A. Governo 602-625-7520,

    Coldwell Banker Realty

    Bought with:

    Michael Miller, SA655143000

    Dave Johnson Realty

    Leslie Huber, SA716141000

    Dave Johnson Realty

    Source: ARMLS,MLS#: 6808154MLS Logo

    Facts & features

    Interior

    Bedrooms & bathrooms
    • Bedrooms: 4
    • Bathrooms: 2
    Heating
    • Electric
    Cooling
    • Central Air, Ceiling Fan(s), Programmable Thmstat
    Features
    • High Speed Internet, Double Vanity, Eat-in Kitchen, Breakfast Bar, Vaulted Ceiling(s), Kitchen Island, Pantry, 3/4 Bath Master Bdrm
    • Flooring: Carpet, Vinyl
    • Windows: Double Pane Windows
    • Has basement: No
    Interior area
    • Total structure area: 1,834
    • Total interior livable area: 1,834 sqft

    Property

    Parking
    • Total spaces: 3
    • Parking features: RV Access/Parking, RV Gate, Garage Door Opener, Extended Length Garage, Storage
    • Garage spaces: 2
    • Uncovered spaces: 1
    Features
    • Stories: 1
    • Patio & porch: Covered, Patio
    • Exterior features: Storage
    • Pool features: None
    • Spa features: None
    • Fencing: Block
    Lot
    • Size: 9,899 Square Feet
    • Features: Sprinklers In Front, Gravel/Stone Front, Synthetic Grass Back
    Details
    • Parcel number: 14011209

    Construction

    Type & style
    • Home type: SingleFamily
    • Architectural style: Ranch
    • Property subtype: Single Family Residence
    Materials
    • Painted, Block
    • Roof: Composition
    Condition
    • Year built: 1981

    Utilities & green energy

    • Sewer: Public Sewer
    • Water: City Water

    Community & HOA

    Community
    • Subdivision: Alamos East
    HOA
    • Has HOA: No
    • Services included: No Fees
    Location
    • Region: Mesa

    Financial & listing details

    • Price per square foot: $286/sqft
    • Tax assessed value: $376,000
    • Annual tax amount: $1,804
    • Date on market: 1/31/2025
    • Cumulative days on market: 89 days
    • Listing terms: Cash,Conventional,FHA,VA Loan
    • Ownership: Fee Simple

    Price history

    DateEventPrice
    4/30/2025Sold$525,000-4.5%$286/sqft
    Source: ARMLS #6808154 Report a problem
    3/17/2025Contingent$550,000$300/sqft
    Source: ARMLS #6808154 Report a problem
    1/31/2025Listed for sale$550,000$300/sqft
    Source: ARMLS #6808154 Report a problem

    Public tax history

    YearProperty taxesTax assessment
    2025$1,517 -15.5%$37,600 -3.9%
    2024$1,795 -0.8%$39,120 +134.6%
    2023$1,811 +1.6%$16,672 -33.9%
    2022$1,781 +0.1%$25,220 +3.6%
    2021$1,780 +7%$24,350 +8.7%
    2020$1,663 +4.2%$22,410 +10.6%
    2019$1,596 $20,270 +9.4%
    2018$1,596 +3.1%$18,530 +7.4%
    2017$1,548 +27.4%$17,260 +3.5%
    2016$1,215 +3.2%$16,680 +6.8%
    2015$1,178 $15,620 +39.7%
    2014-- $11,180 +14.4%
    2013-- $9,770 -10%
    2012-- $10,850 -12.1%
    2011-- $12,350 -21.9%
    2010-- $15,810 -20.4%
    2009-- $19,860 -9.1%
    2008-- $21,850 +16.2%
    2007-- $18,800 +82.5%
    2006-- $10,300
    2005-- $10,300
    2004-- $10,300 -8.8%
    2003-- $11,300 +9.7%
    2002-- $10,300
    Find assessor info on the county website

    Neighborhood: The Groves

    Nearby schools

    GreatSchools rating
    Schools provided by the listing agent
    • Elementary: Highland Arts Elementary
    • Middle: Poston Junior High School
    • High: Mountain View High School
    • District: Mesa Unified District

    Source: ARMLS. This data may not be complete. We recommend contacting the local school district to confirm school assignments for this home.

    Get a cash offer in 3 minutes
    Find out how much your home could sell for in as little as 3 minutes with a no-obligation cash offer.
    Estimated market value
    $516,000
    Get a cash offer in 3 minutes
    Find out how much your home could sell for in as little as 3 minutes with a no-obligation cash offer.
    Estimated market value
    $516,000