**Welcome to Whitewing at Higley**
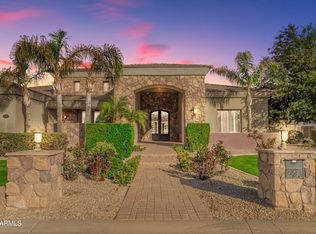
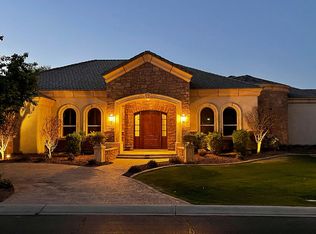
6 Bedrooms | 5.5 bath | 6,258 SF | Full Basement | Private Guest Suite | His & Her Offices | Large Heated Pool & Spa | Backing to Whitewing's Greenbelt
Have you been feeling like your current home isn't going to carry you into your next chapter? If you've been waiting for the house that finally gives everyone room to spread out, come back together, and stay awhile... this is it.
With 6,258 square feet, six bedrooms, his and her offices, a full basement with a huge family room, game room, flex space, and tons of storage, this is the kind of home that grows with your family.
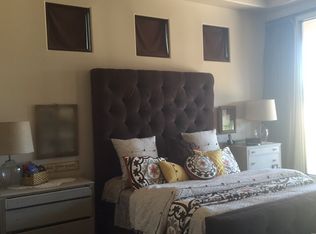
Plus, a private guest suite above the garage offers endless flexibility - ideal for multigenerational living, college or married kids, guests, or even a secluded home offi The entire main floor was beautifully remodeled by AFT and is filled with thoughtful details you'll appreciate every day--from the pebble ice maker (Diet Coke lovers... you get it), instant hot water throughout the home, and four newer HVAC systems to finishes that make everyday living feel effortless. At the end of the day, you'll love slipping away to the primary suite with its fireplace, sitting area, private patio access, and beautifully remodeled bathroom featuring an oversized steam shower with a teak bench, jetted soaking tub, dual vanities, a fully automated Toto bidet, and two walk-in closets.
Then there's the backyard. This is where birthdays are celebrated, kids spend all day swimming, and family gathers. A heated diving pool with a Baja step, water feature, and built-in spa, sports court, manicured ficus hedges, and producing citrus trees--including grapefruit, lemon, orange, tangerine, and lime--create your own private retreat. Best of all, the home backs to Whitewing's expansive greenbelt with a playground, basketball/pickleball courts, and wide-open green space. It truly feels like your backyard just keeps going...all the room to play, explore, and gather without the maintenance.
The hardest homes to find are the ones that actually fit your next chapter.
This is it.
Pending
$2,399,000
2918 E WATERMAN Way, Gilbert, AZ 85297
6beds
6,258sqft
Single Family Residence
Built in 2006
0.48 Acres Lot
$-- Zestimate®
$383/sqft
$237/mo HOA
What's special
Full basementSports courtBeautifully remodeled bathroomFlex spacePebble ice makerPrivate guest suiteGame room
- 69 days
- 219
- 2
Zillow last checked:
Listing updated:
Listed by:
Amy Peterson 480-389-7700,
eXp Realty
Source: ARMLS,MLS#: 7052622
Facts & features
Interior
Bedrooms & bathrooms
- Bedrooms: 6
- Bathrooms: 6
- Full bathrooms: 5
- 1/2 bathrooms: 1
Heating
- Heat Pump, Natural Gas
Cooling
- Heat Pump
Appliances
- Included: Disposal
- Laundry: Inside, Gas Dryer Hookup
Features
- Pantry, Quartz Countertops, High Speed Internet, Double Vanity, Eat-in Kitchen, Breakfast Bar, 9+ Flat Ceilings, Kitchen Island, Bidet, Full Bth Master Bdrm, Separate Shwr & Tub
- Flooring: Carpet, Laminate, Tile
- Windows: Screens, Double Pane Windows
- Basement: Concrete,Walk-Up Access,Finished,Full
- Number of fireplaces: 3
- Fireplace features: Family Room, Living Room, Master Bedroom, Gas
Interior area
- Total structure area: 6,258
- Total interior livable area: 6,258 sqft
Property
Parking
- Total spaces: 6
- Parking features: Attached, RV Gate, Garage Door Opener, Extended Length Garage, Direct Access, Storage, Side Vehicle Entry
- Attached garage spaces: 3
- Uncovered spaces: 3
Features
- Stories: 1
- Patio & porch: Covered
- Exterior features: Sport Court(s)
- Has private pool: Yes
- Pool features: Variable Speed Pump, Outdoor Pool, Play Pool, Diving Pool, Heated
- Has spa: Yes
- Spa features: Heated, Private, Bath
- Fencing: Back Yard,Block,Wrought Iron
Lot
- Size: 0.48 Acres
- Features: North/South Exposure, Sprinklers In Rear, Sprinklers In Front, Corner Lot, Gravel/Stone Front, Gravel/Stone Back, Grass Front, Grass Back, Auto Timer H2O Front, Auto Timer H2O Back
Details
- Parcel number: 30452178
Construction
Type & style
- Home type: SingleFamily
- Architectural style: Ranch
- Property subtype: Single Family Residence
Materials
- Stucco, Wood Frame, Painted, Stone
- Roof: Tile
Condition
- Year built: 2006
Utilities & green energy
- Electric: 220 Volts in Kitchen
- Sewer: Public Sewer
- Water: City Water
Community & HOA
Community
- Features: Pickleball, Gated, Playground, Biking/Walking Path
- Subdivision: WHITEWING AT HIGLEY
HOA
- Has HOA: Yes
- Services included: Maintenance Grounds
- HOA fee: $237 monthly
- HOA name: Whitewing at Higley
- HOA phone: 602-437-4777
Location
- Region: Gilbert
Financial & listing details
- Price per square foot: $383/sqft
- Tax assessed value: $1,479,600
- Annual tax amount: $9,471
- Date on market: 7/10/2026
- Cumulative days on market: 136 days
- Listing terms: Cash,Conventional
- Ownership: Fee Simple
- Electric utility on property: Yes
Estimated market value
Not available
Estimated sales range
Not available
Not available
Price history
| Date | Event | Price |
|---|---|---|
| 8/19/2026 | Pending sale | $2,399,000$383/sqft |
Source:  ARMLS #7052622 Report a problem ARMLS #7052622 Report a problem | ||
| 8/7/2026 | Contingent | $2,399,000$383/sqft |
Source: eXp Realty #7052622 Report a problem | ||
| 7/10/2026 | Listed for sale | $2,399,0000%$383/sqft |
Source: ARMLS #7052622 Report a problem | ||
| 6/24/2026 | Listing removed | $2,399,900$383/sqft |
Source: ARMLS #7012068 Report a problem | ||
| 6/16/2026 | Price change | $2,399,900-4%$383/sqft |
Source: ARMLS #7012068 Report a problem | ||
| 6/1/2026 | Price change | $2,499,900-3.8%$399/sqft |
Source: ARMLS #7012068 Report a problem | ||
| 5/6/2026 | Price change | $2,599,900-7.1%$415/sqft |
Source: ARMLS #7012068 Report a problem | ||
| 4/17/2026 | Listed for sale | $2,799,900+937%$447/sqft |
Source: ARMLS #7012068 Report a problem | ||
| 3/1/2005 | Sold | $270,000+42.1%$43/sqft |
Source: Public Record Report a problem | ||
| 8/23/2004 | Sold | $190,000+36.7%$30/sqft |
Source: Public Record Report a problem | ||
| 8/22/2003 | Sold | $138,990$22/sqft |
Source: ARMLS #1836905 Report a problem | ||
Public tax history
| Year | Property taxes | Tax assessment |
|---|---|---|
| 2025 | $9,318 -5.2% | $147,960 -6.1% |
| 2024 | $9,835 -0.3% | $157,600 +54.1% |
| 2023 | $9,866 +2.8% | $102,251 +3.7% |
| 2022 | $9,601 -2.7% | $98,620 +5.4% |
| 2021 | $9,873 +3.2% | $93,570 +4.4% |
| 2020 | $9,568 +3.7% | $89,610 +3.6% |
| 2019 | $9,228 | $86,480 +4.9% |
| 2018 | $9,228 +3.8% | $82,420 -0.7% |
| 2017 | $8,894 +13.7% | $83,020 +0.4% |
| 2016 | $7,824 +2.9% | $82,680 +2.4% |
| 2015 | $7,605 | $80,750 +19.5% |
| 2014 | -- | $67,600 +12.8% |
| 2013 | -- | $59,920 -3.8% |
| 2012 | -- | $62,280 -20.6% |
| 2011 | -- | $78,400 -7.9% |
| 2010 | -- | $85,100 -1.3% |
| 2009 | -- | $86,220 -7.5% |
| 2008 | -- | $93,250 +10.3% |
| 2007 | -- | $84,550 +324.4% |
| 2006 | -- | $19,920 +27% |
| 2005 | -- | $15,680 |
| 2004 | -- | $15,680 +117.8% |
| 2003 | -- | $7,200 |
| 2002 | -- | -- |
Find assessor info on the county website
Monthly payment
Est. payment
Payment breakdown
Explore the cost of this home by adjusting the details. Changes won't be saved.Climate risks
Neighborhood: Whitewing at Higley
Nearby schools
Schools provided by the listing agent
- Elementary: San Tan Elementary
- Middle: Sossaman Middle School
- High: Higley High School
- District: Higley Unified School District
Source: ARMLS. This data may not be complete. We recommend contacting the local school district to confirm school assignments for this home.
Similar homes
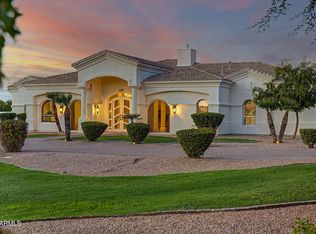
- $2,599,0008 bd5 ba7.6k sqft3126 E FRUITVALE Court, Gilbert, AZ 85297For Sale
 MLS ID #7073809, Christian Lemmer, Engel & Volkers Gilbert. ARMLS
 - $2,300,0006 bd5 ba5.4k sqft2581 E TURNBERRY Drive, Gilbert, AZ 85298For Sale
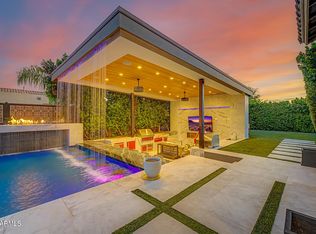 MLS ID #7079394, Jodi Lynn Bianco, eXp Realty. ARMLS
 - $2,749,0006 bd7 ba7k sqft2652 E PELICAN Court, Gilbert, AZ 85297For Sale
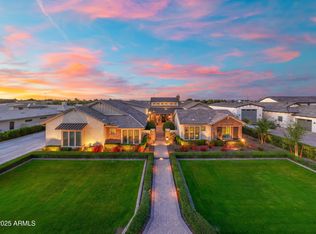 MLS ID #7028611, Erica L. Hawke, Fathom Realty Elite. ARMLS
 - $2,199,9994 bd4 ba3.9k sqft2816 E CLARK Drive, Gilbert, AZ 85297For Sale
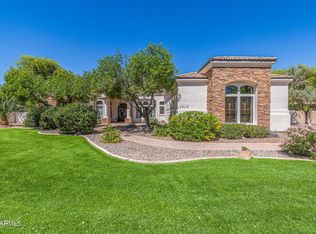 MLS ID #7011790, Teresa M Porpiglia, My Home Group Real Estate. ARMLS
