Skip main navigation
Off market
  • $624,300

    2918 Elmwood Ct, Fort Wayne, IN 46804

    4beds
    3,757sqft
    SingleFamily
    Built in 2002
    1 Acres Lot
    $624,300 Zestimate®
    $166/sqft
    $3,128 Estimated rent

    Home value

    $624,300

    $587,000 - $662,000

    $3,128/mo

    Zestimate® history
    Loading
    Loading...

    Owner options

    List your home for rent

    $3,128/mo

    Rent Zestimate®

    Find your next renter with Zillow Rental Manager. Plus, with online applications, you can quickly screen prospective tenants – for free.

    Learn more

    $3,128/mo

    Rent Zestimate®

    Refinance and save

    $3,080/mo

    Est. payment

    Refinancing to a lower rate could help reduce your monthly payments and save thousands over the life of the loan.

    See today's rates

    $3,080/mo

    Est. payment

    Explore your selling options

    Work with a Zillow partner agent

    Leverage their expertise and Zillow's premium Showcase listings to get your home seen by more buyers.

    Get started

    List with your own agent

    Get your home in front of millions of buyers by listing it on Zillow.

    Learn how to do it

    Sell it yourself

    Take full control of how buyers see your home on Zillow by listing For Sale by Owner (FSBO).

    List your home

    What's special

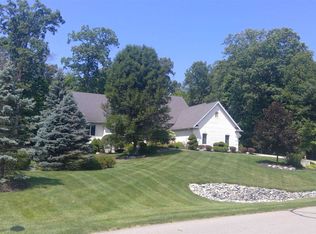
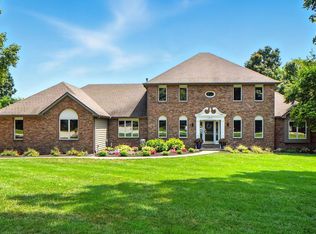
    Stop in and see this stunning home in SW! This ranch on a full finished basement offers 4BR/3.5BA and over 2300 sq ft of living space. Fall in love with the privacy you will receive from the scenic wooded lot at the end of the cul-de-sac. Enter through the double doors into the grand foyer of the home and be amazed by the lovely ceramic tile flooring and beautiful lighting fixtures. Head into the spacious living room that boasts a cozy fireplace and so much natural light let in by the large scaling windows. Make your way through the arched entryway into the kitchen and dining room. You will adore the lavish finishes throughout! There is gorgeous cabinetry and granite countertops with a wrap around breakfast bar. You will also find a pantry with plenty of extra storage space. This is also a great place to entertain your guests with wine and other beverages that you can house in the built-in beverage cabinet. Around the corner you can sit and relax in the 4 seasons room with a captivating panoramic view of the mature trees and landscape out back. On the other side of the home you will find 3 large bedrooms, including the luxurious master! The master has a tray ceiling and its own ensuite bathroom. The bathroom offers a nice double sink vanity and a walk-in shower that could fit the whole family. There is also a large walk-in closet with lots of built-ins to house all of your things. There is another full bath between the other 2 bedrooms as well. Travel downstairs and relax in the gigantic family room where you can enjoy a cozy fire while watching your favorite movie. There is plenty of room to have a kids play area, a rec room, or a place to work out. You can also find the 4th bedroom down here with a huge walk-in closet and a full bath. This home has a separate laundry room on the main floor and it also has a 3 car attached side load garage. There is ample room for additional storage in this space. Off of the dining area you can head outside and take advantage of the patio space to grill out during the nice summer days. All of the tall mature trees offer plenty of shade as well. This home has so many amenities and great curb appeal tucked away in a desirable school district and a great neighborhood. Make it yours today!

    This property is off market, which means it's not currently listed for sale or rent on Zillow. This may be different from what's available on other websites or public sources.
    Facts & features

    Interior

    Bedrooms & bathrooms
    • Bedrooms: 4
    • Bathrooms: 4
    • Full bathrooms: 3
    • 1/2 bathrooms: 1
    Heating
    • Forced air, Other
    Cooling
    • Central
    Appliances
    • Included: Dishwasher, Freezer, Garbage disposal, Microwave, Range / Oven, Refrigerator
    Features
    • Flooring: Tile, Carpet
    • Basement: Finished
    • Has fireplace: Yes
    • Fireplace features: masonry
    Interior area
    • Total interior livable area: 3,757 sqft

    Property

    Parking
    • Parking features: Garage - Attached
    Lot
    • Size: 1 Acres
    Details
    • Parcel number: 021113107006000075
    • Zoning: R1 - Single Family Residential

    Construction

    Type & style
    • Home type: SingleFamily
    Materials
    • brick
    • Roof: Asphalt
    Condition
    • Year built: 2002

    Utilities & green energy

    • Sewer: City

    Community & HOA

    HOA
    • Has HOA: Yes
    • HOA fee: $30 monthly
    Location
    • Region: Fort Wayne

    Financial & listing details

    • Price per square foot: $166/sqft
    • Tax assessed value: $550,300
    • Annual tax amount: $5,944

    Price history

    DateEventPrice
    1/19/2019Sold$366,500-0.9%$98/sqft
    Source: Agent Provided Report a problem
    12/12/2018Listed for sale$369,900$98/sqft
    Source: Mike Thomas Associates, Inc. #201853650 Report a problem

    Public tax history

    YearProperty taxesTax assessment
    2025$5,944 +2.8%$550,300
    2024$5,784 +2.6%$550,300 +2.6%
    2023$5,639 +19.7%$536,500 +3.5%
    2022$4,710 +2.3%$518,200 +15.9%
    2021$4,603 +7.4%$447,000 +2.7%
    2020$4,285 -28.9%$435,400 +7.7%
    2019$6,027 +62.6%$404,200 +7.6%
    2018$3,706 -3.8%$375,700 +8%
    2017$3,853 +8.4%$348,000 -3.3%
    2016$3,555 +0.4%$360,000 +8%
    2014$3,540 +0.3%$333,300 +0.8%
    2013$3,530 +2.8%$330,500 +2.8%
    2011$3,435 $321,500 -5.6%
    2010-- $340,500 -7.9%
    2007-- $369,800 +14.5%
    2005-- $322,900
    2004-- $322,900 +80625%
    2001-- $400
    Find assessor info on the county website

    Neighborhood: 46804

    Nearby schools

    GreatSchools rating
    Schools provided by the listing agent
    • Elementary: Haverhill
    • Middle: Summit
    • High: Homestead
    • District: MSD of Southwest Allen Cnty

    Source: The MLS. This data may not be complete. We recommend contacting the local school district to confirm school assignments for this home.

    Get pre-qualified for a loan
    At Zillow Home Loans, we can pre-qualify you in as little as 5 minutes with no impact to your credit score.

    An equal housing lender. NMLS #10287.

    Sell for more on Zillow
    Get a Zillow Showcase℠ listing at no additional cost and you could sell for .
    $624,300
    2% more
    +$12,486
    With Zillow Showcase(estimated)
    $636,786
