Welcome to 2918 Garland Ave, 3 bed 2.1 bath - Sought After Street. Nestled in Richmond's vibrant Northside, this home seamlessly marries sophistication with a fresh twist. From the iconic encased ceilings, the elevated touch of sophistication, to the architectural drama of the arches, this home harmoniously blends modern aesthetics with functional design. An impressively wide, open-concept kitchen beckons for culinary adventures and intimate dinner parties. Decked out with the latest appliances and room to move, it's a dream space where you can cook, entertain, or simply unwind. Slide into the masterfully tiled bathrooms that echo luxury at every corner, ensuring you start and end your day enveloped in comfort. Hardwood throughout. P.S. let's not forget the practicalities – the spacious basement is a game-changer for storing those extra bits or even setting up that home gym or wine cellar!Experience the magic firsthand with our Matterport tour. Dive into every nook and cranny virtually before setting foot in what could be your next urban sanctuary! 2918 Garland Ave is more than a home; it's where life’s next adventures beckon. Are you ready to explore?
Sold for $415,000
$415,000
2918 Garland Ave, Richmond, VA 23222
3beds
1,700sqft
Single Family Residence
Built in 1919
-- sqft lot
$441,600 Zestimate®
$244/sqft
$2,598 Estimated rent
Home value
$441,600
$420,000 - $464,000
$2,598/mo
Zestimate® history
Owner options
List your home for rent
$2,598/mo
Rent Zestimate®
Find your next renter with Zillow Rental Manager. Plus, with online applications, you can quickly screen prospective tenants – for free.
$2,598/mo
Rent Zestimate®
Refinance and save
$2,615/mo
Est. payment
Refinancing to a lower rate could help reduce your monthly payments and save thousands over the life of the loan.
$2,615/mo
Est. payment
Explore your selling options
Work with a Zillow partner agent
Leverage their expertise and Zillow's premium Showcase listings to get your home seen by more buyers.
Get startedList with your own agent
Get your home in front of millions of buyers by listing it on Zillow.
Learn how to do itSell it yourself
Take full control of how buyers see your home on Zillow by listing For Sale by Owner (FSBO).
List your homeWhat's special
Modern aestheticsFunctional designWine cellarOpen - concept kitchenIntimate dinner parties
Zillow last checked:
Listing updated:
Listed by:
Danae Dobler 804-475-4668,
EXP Realty LLC,
Diana Lemus 804-640-8493,
EXP Realty LLC
Bought with:
Johnny Phan, 0225235070
Samson Properties
Source: CVRMLS,MLS#: 2400870 Originating MLS: Central Virginia Regional MLS
Originating MLS: Central Virginia Regional MLSFacts & features
Interior
Bedrooms & bathrooms
- Bedrooms: 3
- Bathrooms: 3
- Full bathrooms: 2
- 1/2 bathrooms: 1
Primary bedroom
- Level: Second
- Dimensions: 0 x 0
Bedroom 2
- Level: Second
- Dimensions: 0 x 0
Bedroom 3
- Level: Second
- Dimensions: 0 x 0
Family room
- Level: First
- Dimensions: 0 x 0
Foyer
- Level: First
- Dimensions: 0 x 0
Other
- Description: Tub & Shower
- Level: Second
Half bath
- Level: First
Kitchen
- Level: First
- Dimensions: 0 x 0
Laundry
- Level: Basement
- Dimensions: 0 x 0
Living room
- Level: First
- Dimensions: 0 x 0
Heating
- Electric, Zoned
Cooling
- Central Air
Appliances
- Included: Dishwasher, Microwave, Oven
- Laundry: Dryer Hookup
Features
- Ceiling Fan(s), Dining Area, Double Vanity, Fireplace, Granite Counters, High Ceilings, Bath in Primary Bedroom, Recessed Lighting
- Flooring: Wood
- Windows: Thermal Windows
- Basement: Full
- Attic: Pull Down Stairs
- Has fireplace: No
Interior area
- Total interior livable area: 1,700 sqft
- Finished area above ground: 1,700
Property
Parking
- Parking features: Off Street
Features
- Levels: Two
- Stories: 2
- Patio & porch: Deck
- Pool features: None
- Fencing: Back Yard
Details
- Parcel number: N0000889010
Construction
Type & style
- Home type: SingleFamily
- Architectural style: Two Story
- Property subtype: Single Family Residence
Materials
- Brick, Drywall, Stucco
- Roof: Shingle
Condition
- Resale
- New construction: No
- Year built: 1919
Utilities & green energy
- Sewer: Public Sewer
- Water: Public
Community & HOA
Community
- Subdivision: Brookland Park
Location
- Region: Richmond
Financial & listing details
- Price per square foot: $244/sqft
- Tax assessed value: $2
- Annual tax amount: $1
- Date on market: 12/27/2025
- Ownership: Individuals
- Ownership type: Sole Proprietor
Price history
| Date | Event | Price |
|---|---|---|
| 3/13/2024 | Sold | $415,000$244/sqft |
Source:  CVRMLS #2400870 Report a problem CVRMLS #2400870 Report a problem | ||
| 2/5/2024 | Pending sale | $415,000$244/sqft |
Source: CVRMLS #2400870 Report a problem | ||
| 1/11/2024 | Price change | $415,000-1.2%$244/sqft |
Source: CVRMLS #2400870 Report a problem | ||
| 12/11/2023 | Price change | $420,000-1.2%$247/sqft |
Source: CVRMLS #2326381 Report a problem | ||
| 10/31/2023 | Listed for sale | $425,000+48.5%$250/sqft |
Source: CVRMLS #2326381 Report a problem | ||
| 7/15/2022 | Sold | $286,250+354.4%$168/sqft |
Source: Public Record Report a problem | ||
| 12/9/2003 | Sold | $63,000$37/sqft |
Source: Public Record Report a problem | ||
Public tax history
| Year | Property taxes | Tax assessment |
|---|---|---|
| 2025 | $4,836 +1.8% | $403,000 +1.8% |
| 2024 | $4,752 +48.9% | $396,000 +48.9% |
| 2023 | $3,192 | $266,000 |
| 2022 | $3,192 +49.4% | $266,000 +49.4% |
| 2021 | $2,136 +4.1% | $178,000 +4.1% |
| 2020 | $2,052 +3.6% | $171,000 +3.6% |
| 2019 | $1,980 +7.8% | $165,000 +7.8% |
| 2018 | $1,836 -16.9% | $153,000 +17.7% |
| 2017 | $2,210 | $130,000 +9.2% |
| 2016 | $2,210 | $119,000 +0.8% |
| 2015 | $2,210 | $118,000 |
| 2014 | $2,210 | $118,000 |
| 2013 | -- | $118,000 -4.1% |
| 2012 | -- | $123,000 -10.9% |
| 2011 | -- | $138,000 |
| 2010 | -- | $138,000 -1.4% |
| 2009 | -- | $140,000 |
| 2008 | -- | $140,000 +1.4% |
| 2007 | -- | $138,000 +8.6% |
| 2006 | -- | $127,100 +52% |
| 2005 | -- | $83,600 +25.1% |
| 2003 | -- | $66,800 +5% |
| 2002 | -- | $63,600 -10.2% |
| 2001 | $1,013 | $70,840 |
Find assessor info on the county website
Neighborhood: Northern Barton Heights
Nearby homes
- $564,7003 bd3 ba2.4k sqft2920 Garland Ave, Richmond, VA 23222Off Market
- $565,0004 bd3 ba2.4k sqft2916 Garland Ave, Richmond, VA 23222Sold

- $400,6003 bd3 ba1.7k sqft2922 Garland Ave, Richmond, VA 23222Off Market
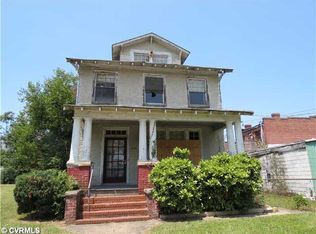
- $277,5003 bd1 ba1.9k sqft2912 Garland Ave, Richmond, VA 23222Off Market
- $---- bd1 ba1k sqft107 W Brookland Park Blvd SUITE 2, Richmond, VA 23222Off Market
- $---- bd2 ba2.2k sqft107 W Brookland Park Blvd, Richmond, VA 23222Off Market
- $433,000-- bd-- ba2.7k sqft109 W Brookland Park Blvd, Richmond, VA 23222Off Market
- $349,0002 bd1 ba1.5k sqft101 W Brookland Park Blvd, Richmond, VA 23222Off Market
Nearby schools
GreatSchools rating
- 3/10J.E.B. Stuart Elementary SchoolGrades: PK-5Distance: 0.2 mi
- NAMary Scott PreschoolGrades: Distance: 1.2 mi
- 6/10John Marshall High SchoolGrades: 9-12Distance: 1.7 mi
Schools provided by the listing agent
- Elementary: Barack Obama
- Middle: Henderson
- High: John Marshall
Source: CVRMLS. This data may not be complete. We recommend contacting the local school district to confirm school assignments for this home.
Get a cash offer in 3 minutes
Find out how much your home could sell for in as little as 3 minutes with a no-obligation cash offer.
Estimated market value
$441,600
Get a cash offer in 3 minutes
Find out how much your home could sell for in as little as 3 minutes with a no-obligation cash offer.
Estimated market value
$441,600
- Virginia
- Richmond City
- Richmond
- 23222
- Northern Barton Heights
- 2918 Garland Ave
Nearby cities
Nearby neighborhoods
Nearby zip codes
Other Richmond Topics
