Skip main navigation
Closed
  • $671,800

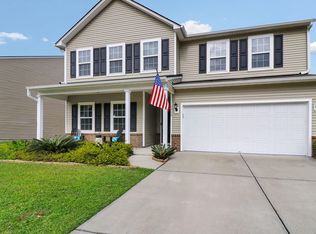
    2918 Glenarden Dr, Charleston, SC 29414

    4beds
    2,870sqft
    Single Family Residence
    Built in 2014
    9,583 Square Feet Lot
    $671,800 Zestimate®
    $234/sqft
    $3,700 Estimated rent

    Home value

    $671,800

    $638,000 - $705,000

    $3,700/mo

    Zestimate® history
    Loading
    Loading...

    Owner options

    List your home for rent

    $3,700/mo

    Rent Zestimate®

    Find your next renter with Zillow Rental Manager. Plus, with online applications, you can quickly screen prospective tenants – for free.

    Learn more

    $3,700/mo

    Rent Zestimate®

    Refinance and save

    $3,778/mo

    Est. payment

    Refinancing to a lower rate could help reduce your monthly payments and save thousands over the life of the loan.

    See today's rates

    $3,778/mo

    Est. payment

    Explore your selling options

    Work with a Zillow partner agent

    Leverage their expertise and Zillow's premium Showcase listings to get your home seen by more buyers.

    Get started

    List with your own agent

    Get your home in front of millions of buyers by listing it on Zillow.

    Learn how to do it

    Sell it yourself

    Take full control of how buyers see your home on Zillow by listing For Sale by Owner (FSBO).

    List your home

    What's special

    Outdoor fireplaceLarge islandPrivate wooded lotCrown molding throughoutCustom upgradesBuilt-in closet systemSpectacular home

    Spectacular home with custom upgrades in almost every room! If you have been dreaming of living in Carolina Bay, you do not want to miss out on this home. Welcome home to 2918 Glenarden, located on the quietest street in Carolina Bay. This home has 4 beds, 2.5 baths, 2,870 square feet with a loft, sunroom, and flex space. The kitchen is a show stopper with quartzite counters, white cabinets, subway tile backsplash, a built-in kitchen nook/wine bar, and a large island with under countertop seating. You will be blown away by the custom features throughout the home which include luxury vinyl plank flooring throughout the first floor, shiplap in the formal dining room/flex space, custom built-ins in the living room featuring a ventlessgas fireplace with bookshelves, crown molding throughout the first floor, a Pinterest-perfect office/mudroom with built-in desk, laminate flooring in all bedrooms, built-in closet system in the owners suite bedroom and one of the secondary bedrooms, built-ins in the loft, board and batten in one of the secondary bedrooms, and even a custom folding station and drying rack in the laundry room! The home sits on a large, private wooded lot with a back gate that opens up to woods and a pond. The patio has been extended and has plenty of space for entertaining, and there is a raised bed added for gardening. Carolina Bay is one of West Ashley's highly desired neighborhoods. Enjoy community amenities which include nature trails, dog parks, 3 swimming pools, a play park, a covered entertainment area, an outdoor fireplace, and a 3 acre park that hosts holiday events and food truck Fridays! Take a left at the stop light onto Highway 17 and be downtown in minutes! Close to 526, Harris Teeter, restaurants, shopping!

    This property is not currently displayed as for sale or rent on Zillow. This may be different from what's on other websites or public sources.

    Zillow last checked:

    Listing updated:

    Listed by:

    The Boulevard Company

    Bought with:

    Three Real Estate LLC

    Three Real Estate LLC

    Source: CTMLS,MLS#: 23011573MLS Logo

    Facts & features

    Interior

    Bedrooms & bathrooms
    • Bedrooms: 4
    • Bathrooms: 3
    • Full bathrooms: 2
    • 1/2 bathrooms: 1
    Rooms
    • Room types: Bonus Room, Family Room, Loft, Office, Dining Room, Sun Room, Bonus, Eat-In-Kitchen, Family, Foyer, Laundry, Pantry, Separate Dining, Sun
    Heating
    • Electric
    Cooling
    • Central Air
    Appliances
    • Laundry: Electric Dryer Hookup, Washer Hookup, Laundry Room
    Features
    • Ceiling - Smooth, High Ceilings, Garden Tub/Shower, Kitchen Island, Walk-In Closet(s), Ceiling Fan(s), Eat-in Kitchen, Entrance Foyer, Pantry
    • Flooring: Carpet, Laminate, Luxury Vinyl
    • Windows: ENERGY STAR Qualified Windows
    • Number of fireplaces: 1
    • Fireplace features: Family Room, Gas Log, One
    Interior area
    • Total structure area: 2,870
    • Total interior livable area: 2,870 sqft

    Property

    Parking
    • Total spaces: 2
    • Parking features: Garage, Garage Door Opener
    • Garage spaces: 2
    Features
    • Levels: Two
    • Stories: 2
    • Patio & porch: Patio, Front Porch
    • Fencing: Wood
    Lot
    • Size: 9,583 Square Feet
    • Features: 0 - .5 Acre, Wooded
    Details
    • Parcel number: 3070600229

    Construction

    Type & style
    • Home type: SingleFamily
    • Architectural style: Traditional
    • Property subtype: Single Family Residence
    Materials
    • Vinyl Siding
    • Foundation: Slab
    • Roof: Asphalt
    Condition
    • New construction: No
    • Year built: 2014

    Utilities & green energy

    • Sewer: Public Sewer
    • Water: Public
    • Utilities for property: Charleston Water Service, Dominion Energy

    Community & HOA

    Community
    • Features: Dog Park, Park, Pool, Trash, Walk/Jog Trails
    • Subdivision: Carolina Bay
    Location
    • Region: Charleston

    Financial & listing details

    • Price per square foot: $234/sqft
    • Tax assessed value: $610,000
    • Annual tax amount: $3,078
    • Date on market: 5/24/2023
    • Listing terms: Any

    Price history

    DateEventPrice
    6/29/2023Sold$610,000$213/sqft
    Source: CTMLS #23011573 Report a problem
    5/26/2023Contingent$610,000$213/sqft
    Source: CTMLS #23011573 Report a problem
    5/24/2023Listed for sale$610,000+40.3%$213/sqft
    Source: CTMLS #23011573 Report a problem
    6/14/2021Sold$434,900+14.5%$152/sqft
    Source: Public Record Report a problem
    7/2/2018Sold$379,900$132/sqft
    Source: CTMLS #18011727 Report a problem
    4/27/2018Pending sale$379,900$132/sqft
    Source: The Pulse Charleston #18011727 Report a problem
    4/26/2018Listed for sale$379,900+28.5%$132/sqft
    Source: The Pulse Charleston #18011727 Report a problem
    11/19/2014Sold$295,615$103/sqft
    Source: CTMLS #1423160 Report a problem

    Public tax history

    YearProperty taxesTax assessment
    2025$3,078 -2.6%$24,400
    2024$3,161 +42.7%$24,400 +40.2%
    2023$2,215 +3.6%$17,400
    2022$2,137 +8.4%$17,400 +14.5%
    2021$1,971 -3.5%$15,200
    2020$2,043 $15,200
    2019$2,043 $15,200 +28.6%
    2017$2,043 +29.2%$11,820 -33.4%
    2016$1,581 -65.2%$17,740
    2015$4,547 $17,740
    Find assessor info on the county website

    Neighborhood: 29414

    Nearby schools

    GreatSchools rating
    Schools provided by the listing agent
    • Elementary: Oakland
    • Middle: West Ashley
    • High: West Ashley

    Source: CTMLS. This data may not be complete. We recommend contacting the local school district to confirm school assignments for this home.

    Get a cash offer in 3 minutes
    Find out how much your home could sell for in as little as 3 minutes with a no-obligation cash offer.
    Estimated market value
    $671,800
    Get a cash offer in 3 minutes
    Find out how much your home could sell for in as little as 3 minutes with a no-obligation cash offer.
    Estimated market value
    $671,800