This home qualifies for a limited time lender paid 2-1 buydown at 4.99% with reduced monthly payments for the first 2 years and at no cost to the buyer or seller! Ask listing agent for more info! Welcome to your move-in-ready dream in the highly desirable Twin Hills neighborhood! This elegant two-story 2021 built home offers 4 bedrooms, 3 full baths plus a half bath, and 2,804 sq ft of thoughtfully designed living space. Step inside and be greeted by soaring ceilings and abundant natural light. Featuring a formal home office or sitting room with stained barn doors, luxury vinyl plank flooring flows through the kitchen, breakfast nook and family room, seamlessly blending style with durability. The professionally designed kitchen is sure to impress with an oversized island, stainless steel appliances, a crisp white backsplash, and an open sightline into the family room create a welcoming and functional space for everyday living and entertaining. The owner’s suite is a serene retreat: the bay-windowed bedroom overlooks the backyard, and the spa-inspired ensuite features marble-look tile, double vanities, and an oversized shower. Upstairs, you’ll find a spacious game room—perfect for recreation, a media area, or flex-space to suit your needs. Outdoors, the large, landscaped lot is framed by an extended covered patio ideal for both play and low-maintenance hosting. Additional highlights include a two-car attached garage, smart-home wiring, walk-in closets, and community amenities such as greenbelt trails and easy access to parks, elite dining and shopping, Lake Arlington, Arlington Entertainment District, and highways.
Located in the well-regarded Mansfield ISD. Don’t miss your chance to call this stunning property home—schedule your tour today! Ping Pong Table and smart security system will convey with the property.
Sold
Price Unknown
2918 Grand Lookout Ln, Arlington, TX 76001
4beds
2,804sqft
Single Family Residence
Built in 2021
7,448 Square Feet Lot
$461,400 Zestimate®
$--/sqft
$3,410 Estimated rent
Home value
$461,400
$438,000 - $484,000
$3,410/mo
Zestimate® history
Owner options
List your home for rent
$3,410/mo
Rent Zestimate®
Find your next renter with Zillow Rental Manager. Plus, with online applications, you can quickly screen prospective tenants – for free.
$3,410/mo
Rent Zestimate®
Refinance and save
$700/mo
Est. payment
Refinancing to a lower rate could help reduce your monthly payments and save thousands over the life of the loan.
$700/mo
Est. payment
Explore your selling options
Work with a Zillow partner agent
Leverage their expertise and Zillow's premium Showcase listings to get your home seen by more buyers.
Get startedList with your own agent
Get your home in front of millions of buyers by listing it on Zillow.
Learn how to do itSell it yourself
Take full control of how buyers see your home on Zillow by listing For Sale by Owner (FSBO).
List your homeWhat's special
Landscaped lotFormal home officeExtended covered patioAbundant natural lightStainless steel appliancesSpa-inspired ensuiteSoaring ceilings
Zillow last checked:
Listing updated:
Listed by:
Rhonda Brown 0747745 817-354-7653,
Century 21 Mike Bowman, Inc. 817-354-7653
Bought with:
Anu Tamang
Keller Williams Fort Worth
Source: NTREIS,MLS#: 21106640
Facts & features
Interior
Bedrooms & bathrooms
- Bedrooms: 4
- Bathrooms: 4
- Full bathrooms: 3
- 1/2 bathrooms: 1
Primary bedroom
- Features: Ceiling Fan(s), Garden Tub/Roman Tub, Linen Closet, Walk-In Closet(s)
- Level: First
- Dimensions: 18 x 14
Bedroom
- Features: Split Bedrooms, Walk-In Closet(s)
- Level: Second
- Dimensions: 12 x 12
Bedroom
- Features: Split Bedrooms, Walk-In Closet(s)
- Level: Second
- Dimensions: 14 x 12
Bedroom
- Features: Split Bedrooms, Walk-In Closet(s)
- Level: Second
- Dimensions: 12 x 12
Primary bathroom
- Level: First
- Dimensions: 15 x 9
Dining room
- Level: First
- Dimensions: 10 x 18
Game room
- Level: Second
- Dimensions: 18 x 14
Kitchen
- Features: Built-in Features, Granite Counters, Kitchen Island, Walk-In Pantry
- Level: First
- Dimensions: 10 x 18
Laundry
- Level: First
- Dimensions: 8 x 7
Living room
- Level: First
- Dimensions: 20 x 15
Office
- Level: First
- Dimensions: 13 x 13
Heating
- Central, Natural Gas
Cooling
- Central Air, Ceiling Fan(s), Electric
Appliances
- Included: Dishwasher, Electric Oven, Gas Cooktop, Disposal, Microwave, Refrigerator, Tankless Water Heater, Vented Exhaust Fan
- Laundry: Dryer Hookup, ElectricDryer Hookup, Laundry in Utility Room
Features
- Decorative/Designer Lighting Fixtures, High Speed Internet, Kitchen Island, Open Floorplan, Pantry, Smart Home, Cable TV, Walk-In Closet(s), Wired for Sound
- Flooring: Carpet, Ceramic Tile, Luxury Vinyl Plank, Wood
- Windows: Window Coverings
- Has basement: No
- Has fireplace: No
Interior area
- Total interior livable area: 2,804 sqft
Property
Parking
- Total spaces: 2
- Parking features: Driveway, Garage, Garage Door Opener
- Attached garage spaces: 2
- Has uncovered spaces: Yes
Features
- Levels: Two
- Stories: 2
- Patio & porch: Covered
- Exterior features: Other, Rain Gutters
- Pool features: None
- Fencing: Wood
Lot
- Size: 7,448 Square Feet
Details
- Parcel number: 42650176
Construction
Type & style
- Home type: SingleFamily
- Architectural style: Traditional,Detached
- Property subtype: Single Family Residence
Materials
- Brick
- Foundation: Slab
- Roof: Composition
Condition
- Year built: 2021
Utilities & green energy
- Sewer: Public Sewer
- Water: Public
- Utilities for property: Electricity Connected, Natural Gas Available, Sewer Available, Separate Meters, Water Available, Cable Available
Community & HOA
Community
- Features: Fenced Yard, Park, Trails/Paths, Curbs, Sidewalks
- Security: Security System, Fire Alarm
- Subdivision: Twin Hills Ph 3
HOA
- Has HOA: Yes
- Services included: All Facilities, Association Management
- HOA fee: $700 annually
- HOA name: Neighborhood Managment
- HOA phone: 972-359-1548
Location
- Region: Arlington
Financial & listing details
- Tax assessed value: $484,240
- Annual tax amount: $10,663
- Date on market: 11/11/2025
- Cumulative days on market: 71 days
- Listing terms: Cash,Conventional,FHA,VA Loan
- Exclusions: Staging Curtains
- Electric utility on property: Yes
Price history
| Date | Event | Price |
|---|---|---|
| 1/21/2026 | Sold | -- |
Source: NTREIS #21106640 Report a problem | ||
| 12/23/2025 | Pending sale | $465,000$166/sqft |
Source: NTREIS #21106640 Report a problem | ||
| 12/18/2025 | Contingent | $465,000$166/sqft |
Source: NTREIS #21106640 Report a problem | ||
| 12/5/2025 | Price change | $465,000-2.9%$166/sqft |
Source: NTREIS #21106640 Report a problem | ||
| 11/11/2025 | Listed for sale | $479,000+4.4%$171/sqft |
Source: NTREIS #21106640 Report a problem | ||
| 11/5/2025 | Listing removed | $459,000$164/sqft |
Source: NTREIS #21075381 Report a problem | ||
| 10/21/2025 | Price change | $459,000-2.3%$164/sqft |
Source: NTREIS #21075381 Report a problem | ||
| 10/2/2025 | Listed for sale | $470,000$168/sqft |
Source: NTREIS #21075381 Report a problem | ||
Public tax history
| Year | Property taxes | Tax assessment |
|---|---|---|
| 2025 | $8,286 -3.4% | $484,240 |
| 2024 | $8,583 +8.6% | $484,240 -4.8% |
| 2023 | $7,905 -11.4% | $508,430 +28.6% |
| 2022 | $8,927 +548.6% | $395,352 +653.1% |
| 2021 | $1,376 | $52,500 |
Find assessor info on the county website
Neighborhood: Southwest
Nearby homes
- $473,7004 bd3 ba2.9k sqft2916 Grand Lookout Ln, Arlington, TX 76001Off Market
- $501,700-- bd-- ba3.1k sqft2920 Grand Lookout Ln, Arlington, TX 76001Off Market
- $444,3006 bd3 ba2.6k sqft2917 Long Slope Rd, Arlington, TX 76001Off Market

- $601,5005 bd4 ba3.2k sqft2914 Grand Lookout Ln, Arlington, TX 76001Off Market
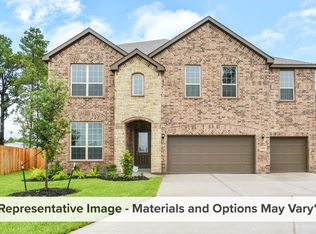
- $1-- bd-- ba-- sqft2924 Grand Lookout Ln, Arlington, TX 76001Off Market
- $434,6004 bd2 ba2.2k sqft2915 Long Slope Rd, Arlington, TX 76001Off Market
- $383,600-- bd-- ba1.8k sqft2921 Grand Lookout Ln, Arlington, TX 76001Off Market
- $819,900-- bd-- ba4.4k sqft2923 Grand Lookout Ln, Arlington, TX 76001Off Market
Nearby schools
GreatSchools rating
- 9/10Carol Holt Elementary SchoolGrades: PK-4Distance: 0.2 mi
- 5/10T A Howard Middle SchoolGrades: 7-8Distance: 0.7 mi
- 5/10Summit High SchoolGrades: 9-12Distance: 2.1 mi
Schools provided by the listing agent
- Elementary: Carol Holt
- Middle: Howard
- High: Legacy
- District: Mansfield ISD
Source: NTREIS. This data may not be complete. We recommend contacting the local school district to confirm school assignments for this home.
Get a cash offer in 3 minutes
Find out how much your home could sell for in as little as 3 minutes with a no-obligation cash offer.
Estimated market value
$461,400
Get a cash offer in 3 minutes
Find out how much your home could sell for in as little as 3 minutes with a no-obligation cash offer.
Estimated market value
$461,400
- Texas
- Tarrant County
- Arlington
- 76001
- Southwest
- 2918 Grand Lookout Ln
Nearby cities
Nearby neighborhoods
Nearby zip codes
Other Arlington Topics
