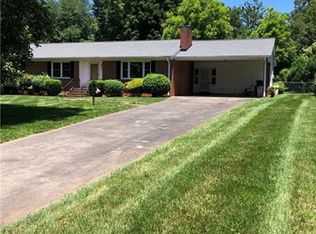
Welcome to this 3-bedroom, 2-bathroom brick ranch nestled in the coveted Gardner Park subdivision. Set on almost half an acre of fenced-in land, this home offers charm and modern updates, perfect for comfortable living and entertaining. Step inside to discover an inviting layout featuring a cozy den, a bright airy living room, and a dedicated dining area. The spacious remodeled laundry room, comes complete with abundant storage, and ensures organization and convenience for your household needs. The remodeled bathrooms are a standout, boasting stylish walk-in tile showers, updated sinks, and new flooring that exude modern elegance. The kitchen flows seamlessly into the dining and living areas, making it ideal for hosting family and friends. Outside, enjoy the convenience of an attached carport and an additional storage room, perfect for tools or seasonal items. The fenced-in backyard offers plenty of space for gardening, pets, or outdoor gatherings.
Closed
$275,000
2918 Imperial Dr, Gastonia, NC 28054
3beds
1,674sqft
Single Family Residence
Built in 1960
0.43 Acres Lot
$275,100 Zestimate®
$164/sqft
$1,881 Estimated rent
Home value
$275,100
$245,000 - $308,000
$1,881/mo
Zestimate® history
Owner options
List your home for rent
$1,881/mo
Rent Zestimate®
Find your next renter with Zillow Rental Manager. Plus, with online applications, you can quickly screen prospective tenants – for free.
$1,881/mo
Rent Zestimate®
Refinance and save
$1,694/mo
Est. payment
Refinancing to a lower rate could help reduce your monthly payments and save thousands over the life of the loan.
$1,694/mo
Est. payment
Explore your selling options
Work with a Zillow partner agent
Leverage their expertise and Zillow's premium Showcase listings to get your home seen by more buyers.
Get startedList with your own agent
Get your home in front of millions of buyers by listing it on Zillow.
Learn how to do itSell it yourself
Take full control of how buyers see your home on Zillow by listing For Sale by Owner (FSBO).
List your homeWhat's special
Fenced-in landUpdated sinksStylish walk-in tile showersFenced-in backyardAbundant storageRemodeled laundry roomAdditional storage room
Zillow last checked:
Listing updated:
Listed by:
Olivia Wright olivia@albrick.com,
ALBRICK
Bought with:
Norma Santos Vega
Allen Tate Belmont
Source: Canopy MLS as distributed by MLS GRID,MLS#: 4211681
Facts & features
Interior
Bedrooms & bathrooms
- Bedrooms: 3
- Bathrooms: 2
- Full bathrooms: 2
- Main level bedrooms: 3
Primary bedroom
- Features: Ceiling Fan(s)
- Level: Main
Bedroom s
- Level: Main
Bedroom s
- Level: Main
Bathroom full
- Level: Main
Bathroom full
- Level: Main
Den
- Level: Main
Dining area
- Level: Main
Kitchen
- Level: Main
Laundry
- Level: Main
Living room
- Level: Main
Heating
- Electric, Heat Pump
Cooling
- Central Air
Appliances
- Included: Dishwasher, Disposal, Electric Oven, Electric Water Heater, Gas Cooktop, Microwave, Oven, Refrigerator, Refrigerator with Ice Maker, Wall Oven, Warming Drawer
- Laundry: Electric Dryer Hookup, Inside, Laundry Room, Main Level, Washer Hookup
Features
- Attic Other, Storage
- Flooring: Carpet, Tile, Wood
- Doors: Sliding Doors
- Windows: Window Treatments
- Has basement: No
- Attic: Other
Interior area
- Total structure area: 1,674
- Total interior livable area: 1,674 sqft
- Finished area above ground: 1,674
- Finished area below ground: 0
Property
Parking
- Total spaces: 5
- Parking features: Attached Carport, Driveway
- Carport spaces: 1
- Uncovered spaces: 4
Accessibility
- Accessibility features: Two or More Access Exits, Bath Raised Toilet, No Interior Steps
Features
- Levels: One
- Stories: 1
- Patio & porch: Front Porch, Patio
- Exterior features: Other - See Remarks
- Fencing: Back Yard,Fenced,Privacy,Wood
Lot
- Size: 0.43 Acres
- Features: Cleared, Green Area, Level, Open Lot, Paved, Wooded
Details
- Parcel number: 117124
- Zoning: R1
- Special conditions: Standard
Construction
Type & style
- Home type: SingleFamily
- Architectural style: Ranch
- Property subtype: Single Family Residence
Materials
- Brick Full
- Foundation: Crawl Space
- Roof: Fiberglass
Condition
- New construction: No
- Year built: 1960
Utilities & green energy
- Sewer: Public Sewer
- Water: City
- Utilities for property: Cable Available, Cable Connected, Electricity Connected, Satellite Internet Available
Community & HOA
Community
- Security: Carbon Monoxide Detector(s), Smoke Detector(s)
- Subdivision: Gardner Park
Location
- Region: Gastonia
Financial & listing details
- Price per square foot: $164/sqft
- Tax assessed value: $288,700
- Annual tax amount: $3,086
- Date on market: 1/10/2025
- Cumulative days on market: 18 days
- Listing terms: Cash,Conventional,FHA,VA Loan
- Exclusions: TVS, Washer, Dryer
- Electric utility on property: Yes
- Road surface type: Asphalt, Paved
Price history
| Date | Event | Price |
|---|---|---|
| 4/4/2025 | Sold | $275,000-4.8%$164/sqft |
Source:  Canopy MLS as distributed by MLS GRID #4211681 Report a problem Canopy MLS as distributed by MLS GRID #4211681 Report a problem | ||
| 1/27/2025 | Price change | $289,000-3.5%$173/sqft |
Source: Canopy MLS as distributed by MLS GRID #4211681 Report a problem | ||
| 1/10/2025 | Listed for sale | $299,500+48.3%$179/sqft |
Source: Canopy MLS as distributed by MLS GRID #4211681 Report a problem | ||
| 6/5/2020 | Sold | $202,000-2.9%$121/sqft |
Source: Canopy MLS as distributed by MLS GRID #3597578 Report a problem | ||
| 5/3/2020 | Pending sale | $208,000$124/sqft |
Source: EXP Realty LLC Mooresville #3597578 Report a problem | ||
| 4/19/2020 | Listed for sale | $208,000$124/sqft |
Source: EXP Realty LLC Mooresville #3597578 Report a problem | ||
| 3/12/2020 | Pending sale | $208,000$124/sqft |
Source: EXP Realty LLC Mooresville #3597578 Report a problem | ||
| 3/1/2020 | Listed for sale | $208,000$124/sqft |
Source: EXP Realty LLC Mooresville #3597578 Report a problem | ||
Public tax history
| Year | Property taxes | Tax assessment |
|---|---|---|
| 2025 | $3,086 +100% | $288,700 |
| 2024 | $1,543 -50.5% | $288,700 |
| 2023 | $3,118 +49.9% | $288,700 +84.6% |
| 2022 | $2,080 -1.5% | $156,410 |
| 2021 | $2,112 | $156,410 |
| 2020 | $2,112 -0.7% | $156,410 |
| 2019 | $2,127 +22.6% | $156,410 +26.2% |
| 2018 | $1,735 | $123,913 |
| 2017 | $1,735 | $123,913 |
| 2016 | $1,735 | $123,913 -5.1% |
| 2014 | $1,735 | $130,546 |
| 2012 | -- | $130,546 -0.1% |
| 2011 | -- | $130,612 |
| 2010 | -- | $130,612 |
| 2009 | -- | $130,612 |
| 2008 | -- | $130,612 +9.5% |
| 2007 | -- | $119,270 |
| 2006 | -- | $119,270 |
| 2005 | -- | $119,270 |
| 2004 | -- | $119,270 |
| 2003 | -- | $119,270 |
| 2002 | -- | $119,270 +33.6% |
| 2001 | -- | $89,260 0% |
| 2000 | -- | $89,300 |
Find assessor info on the county website
Neighborhood: Gardner Park
Nearby homes
- $355,9003 bd2 ba2.1k sqft2926 Imperial Dr, Gastonia, NC 28054Off Market
- $337,2004 bd2 ba2.2k sqft2908 Imperial Dr, Gastonia, NC 28054Off Market
- $441,3004 bd2 ba2.8k sqft2901 Gardner Park Dr, Gastonia, NC 28054Off Market

- $312,6003 bd2 ba1.6k sqft2934 Imperial Dr, Gastonia, NC 28054Off Market
- $284,0003 bd1 ba1.5k sqft2909 Gardner Park Dr, Gastonia, NC 28054Off Market
- $312,2003 bd2 ba1.5k sqft2900 Imperial Dr, Gastonia, NC 28054Off Market
- $325,0003 bd2 ba2k sqft2917 Imperial Dr, Gastonia, NC 28054Sold
- $335,0004 bd3 ba2.7k sqft2819 Gardner Park Dr, Gastonia, NC 28054For Sale
Nearby schools
GreatSchools rating
- 5/10Gardner Park Elementary SchoolGrades: PK-5Distance: 0.2 mi
- 2/10W P Grier Middle SchoolGrades: 6-8Distance: 1.2 mi
- 3/10Ashbrook High SchoolGrades: 9-12Distance: 0.7 mi
Get a cash offer in 3 minutes
Find out how much your home could sell for in as little as 3 minutes with a no-obligation cash offer.
Estimated market value
$275,100
Get a cash offer in 3 minutes
Find out how much your home could sell for in as little as 3 minutes with a no-obligation cash offer.
Estimated market value
$275,100
- North Carolina
- Gaston County
- Gastonia
- 28054
- Gardner Park
- 2918 Imperial Dr
Nearby cities
Nearby neighborhoods
Nearby zip codes
Other Gastonia Topics
