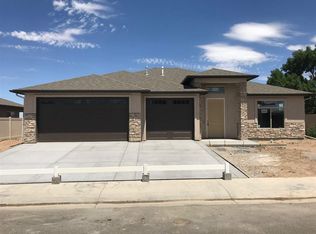
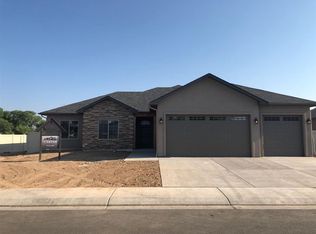
Great floor plans with extra large foyer and 10' ceilings throughout the kitchen and living room. Large 8' panel patio sliders leading to the covered patio and opening concept living. Large kitchen with ample counter space including a island bar and large pantry and includes quartz counter tops. Master suite with double vanities, larger than normal shower and large walk-in closet that has access to laundry room. Quality built 2 x 6 construction with extra insulation, and RV parking. Tan vinyl fence package is included. Completion approximately end of May. Floor plan on associated docs.
This property is not currently displayed as for sale or rent on Zillow. This may be different from what's on other websites or public sources.