Welcome to this stunning modern luxury home in the highly sought-after Jordan Pointe community! Built in 2018 and thoughtfully designed with both elegance and functionality in mind, this expansive 6-bedroom, 6-bath residence offers over 5,000 square feet of beautifully finished living space on a spacious .36-acre lot. From the moment you step inside, you'll appreciate the upscale finishes throughout, including LVP and engineered hardwood flooring across the main living areas, a gourmet kitchen designed for entertaining, and abundant natural light flowing through every level of the home. The versatile first-floor bedroom with a private full bath and included Murphy bed provides the perfect space for guests, multigenerational living, or a home office. Upstairs, retreat to the luxurious primary suite featuring a spa-inspired bathroom with a frameless glass shower and refined modern finishes. The finished daylight basement expands your living and entertaining options with custom built-ins, generous storage space, and flexible recreation areas to fit your lifestyle. Step outside to enjoy the large flat backyard and the beautifully designed half-covered, half-open deck -- ideal for relaxing evenings, outdoor dining, and year-round entertaining. Conveniently located within close distance to the community clubhouse, pool, and soccer field, this exceptional home combines luxury, comfort, and community living all in one. This is the one you've been waiting for!
Sold for $1,155,000
Zestimate®
$1,155,000
2918 Jordan Pointe Blvd, New Hill, NC 27562
6beds
5,017sqft
Single Family Residence, Residential
Built in 2018
0.36 Acres Lot
$1,155,000 Zestimate®
$230/sqft
$4,206 Estimated rent
Home value
$1,155,000
$1.10M - $1.21M
$4,206/mo
Zestimate® history
Owner options
List your home for rent
$4,206/mo
Rent Zestimate®
Find your next renter with Zillow Rental Manager. Plus, with online applications, you can quickly screen prospective tenants – for free.
$4,206/mo
Rent Zestimate®
Refinance and save
$7,010/mo
Est. payment
Refinancing to a lower rate could help reduce your monthly payments and save thousands over the life of the loan.
$7,010/mo
Est. payment
Explore your selling options
Work with a Zillow partner agent
Leverage their expertise and Zillow's premium Showcase listings to get your home seen by more buyers.
Get startedList with your own agent
Get your home in front of millions of buyers by listing it on Zillow.
Learn how to do itSell it yourself
Take full control of how buyers see your home on Zillow by listing For Sale by Owner (FSBO).
List your homeWhat's special
Finished daylight basementUpscale finishes throughoutRefined modern finishesFlexible recreation areasCustom built-insLarge flat backyardGenerous storage space
Zillow last checked:
Listing updated:
Listed by:
Morgan Garrett 984-600-0864,
Navigate Realty,
Shawn Terrell Ryals 919-771-4864,
Navigate Realty
Bought with:
Renee Hillman, 185249
EXP Realty LLC
Source: Doorify MLS,MLS#: 10169222
Facts & features
Interior
Bedrooms & bathrooms
- Bedrooms: 6
- Bathrooms: 6
- Full bathrooms: 5
- 1/2 bathrooms: 1
Heating
- Central
Cooling
- Central Air, Dual
Appliances
- Included: Cooktop, Dishwasher, Gas Water Heater, Microwave, Propane Cooktop, Stainless Steel Appliance(s), Oven
- Laundry: Upper Level
Features
- Bathtub/Shower Combination, Built-in Features, Ceiling Fan(s), Crown Molding, Double Vanity, Dual Closets, Eat-in Kitchen, Entrance Foyer, Granite Counters, In-Law Floorplan, Kitchen Island, Kitchen/Dining Room Combination, Living/Dining Room Combination, Open Floorplan, Smooth Ceilings, Walk-In Shower
- Flooring: Hardwood, Vinyl, Tile
- Basement: Other
Interior area
- Total structure area: 5,017
- Total interior livable area: 5,017 sqft
- Finished area above ground: 3,586
- Finished area below ground: 1,431
Property
Parking
- Parking features: Driveway, Garage Faces Front, Garage Faces Side
Features
- Levels: Three Or More
- Stories: 3
- Patio & porch: Awning(s), Covered, Rear Porch
- Has view: Yes
Lot
- Size: 0.36 Acres
Details
- Parcel number: 0710.04518927.000
- Zoning: PUD-C
- Special conditions: Standard
Construction
Type & style
- Home type: SingleFamily
- Architectural style: Traditional
- Property subtype: Single Family Residence, Residential
Materials
- Fiber Cement
- Foundation: Other
- Roof: Shingle
Condition
- New construction: No
- Year built: 2018
Utilities & green energy
- Sewer: Public Sewer
- Water: Public
Community & HOA
Community
- Subdivision: Jordan Pointe
HOA
- Has HOA: Yes
- Services included: Unknown
- HOA fee: $275 quarterly
Location
- Region: New Hill
Financial & listing details
- Price per square foot: $230/sqft
- Tax assessed value: $969,628
- Annual tax amount: $8,485
- Date on market: 5/22/2026
Price history
| Date | Event | Price |
|---|---|---|
| 6/25/2026 | Sold | $1,155,000-3.8%$230/sqft |
Source:  Doorify MLS #10169222 Report a problem Doorify MLS #10169222 Report a problem | ||
| 5/30/2026 | Pending sale | $1,200,000$239/sqft |
Source: Doorify MLS #10169222 Report a problem | ||
| 5/22/2026 | Listed for sale | $1,200,000+107.1%$239/sqft |
Source: Doorify MLS #10169222 Report a problem | ||
| 9/28/2018 | Sold | $579,365-59.6%$115/sqft |
Source: Doorify MLS #2161454 Report a problem | ||
| 11/6/2017 | Sold | $1,433,500$286/sqft |
Source: Public Record Report a problem | ||
Public tax history
| Year | Property taxes | Tax assessment |
|---|---|---|
| 2025 | $8,486 +2.3% | $969,628 |
| 2024 | $8,296 +24.4% | $969,628 +60% |
| 2023 | $6,668 +6.5% | $606,056 |
| 2022 | $6,259 +4% | $606,056 |
| 2021 | $6,020 +1% | $606,056 |
| 2020 | $5,959 -20.5% | $606,056 -8% |
| 2019 | $7,500 | $658,621 +426.9% |
| 2018 | $7,500 +503% | $125,000 |
| 2017 | $1,244 +1.5% | $125,000 +25% |
| 2016 | $1,226 | $100,000 |
Find assessor info on the county website
Neighborhood: 27562
Nearby homes
- $1,036,9006 bd5 ba4.7k sqft2924 Jordan Pointe Blvd, New Hill, NC 27562Off Market
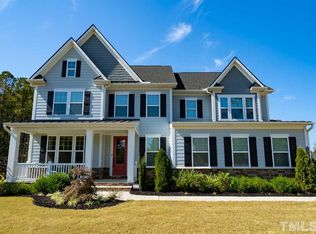
- $1,269,100-- bd3 ba6.7k sqft2912 Jordan Pointe Blvd, New Hill, NC 27562Off Market
- $1,034,1004 bd5 ba4.5k sqft2930 Jordan Pointe Blvd, New Hill, NC 27562Off Market
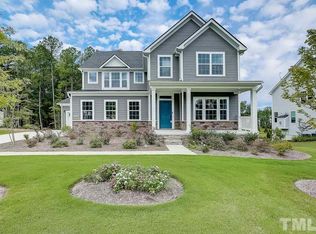
- $1,250,0005 bd5 ba4k sqft3494 Regent Branch Dr, New Hill, NC 27562Sold
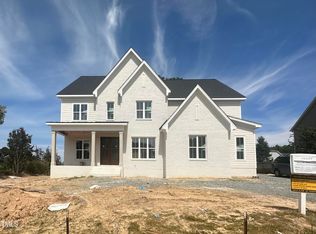
- $1,035,900-- bd3 ba4.6k sqft2906 Jordan Pointe Blvd, New Hill, NC 27562Off Market
- $1,133,4005 bd5 ba4.5k sqft2917 Jordan Pointe Blvd, New Hill, NC 27562Off Market
- $1,189,2004 bd5 ba5.5k sqft2913 Jordan Pointe Blvd, New Hill, NC 27562Off Market
- $1,285,3004 bd5 ba5.5k sqft2913 Jordan Pointe Blvd, Cary, NC 27513Off Market
Nearby schools
GreatSchools rating
- 8/10Apex Friendship ElementaryGrades: PK-5Distance: 2.3 mi
- 10/10Apex Friendship MiddleGrades: 6-8Distance: 2.7 mi
- 9/10Apex Friendship HighGrades: 9-12Distance: 2.6 mi
Schools provided by the listing agent
- Elementary: Wake - Scotts Ridge Elementary
- Middle: Wake - Apex Friendship Middle
- High: Wake - Apex Friendship High
Source: Doorify MLS. This data may not be complete. We recommend contacting the local school district to confirm school assignments for this home.
Get a cash offer in 3 minutes
Find out how much your home could sell for in as little as 3 minutes with a no-obligation cash offer.
Estimated market value
$1,155,000
Get a cash offer in 3 minutes
Find out how much your home could sell for in as little as 3 minutes with a no-obligation cash offer.
Estimated market value
$1,155,000
- North Carolina
- Wake County
- New Hill
- 27562
- 2918 Jordan Pointe Blvd
Nearby cities
Nearby zip codes
Other New Hill Topics
