Why wait for new construction when you can move right in? Located in Jackson Heights…Right in the Heart of Tampa. Built in 2020, this attractive 3-bedroom, 2-bathroom split-plan home offers 1,242 heated square feet on a 0.11-acre lot and delivers the feel and function of a brand-new residence without the builder timeline. From the moment you arrive, exceptional curb appeal sets the tone for everything inside. The thoughtful split-bedroom floor plan provides privacy for the primary suite while keeping the secondary bedrooms conveniently grouped; perfect for families, guests, or a dedicated home office. The layout is efficient and comfortable with no wasted space. The home features a one-car garage with automatic opener, central heat and air conditioning (2020), and an energy-efficient 50-gallon hybrid heat pump water heater by A. O. Smith (2019) delivering meaningfully lower operating costs than a standard electric system. The backyard is fully enclosed by a 6-foot vinyl privacy fence, ideal for pets, play, or relaxed outdoor entertaining, and a beautiful southern live oak, already standing about 20 feet tall, graces the yard and will only grow more impressive with time, eventually providing generous shade for years to come. The kitchen features a suite of GE stainless steel appliances, including a newer electric range (2024) with smooth glass cooktop, dual-size burners, convection oven, and self-cleaning feature, along with a newer dishwasher (2024), a side-by-side refrigerator with in-door ice and water dispenser, and an over-the-range microwave with built-in venting. The laundry area includes an LG washer and dryer. The location adds even more appeal. Nearby Martin Luther King Jr. Boulevard offers a variety of local dining spots serving up diverse, culturally rich cuisine. Commuters will appreciate quick access to both I-4 and I-275, and the vibrant historic district of Ybor City is just minutes away — putting some of Tampa's best dining, nightlife, and entertainment right at your doorstep. Nearly new from top to bottom, this home is a rare opportunity to enjoy modern construction, great curb appeal, a fully fenced yard, and an unbeatable Tampa location — all at an exceptional value. Schedule your showing today.
Sold for $344,000
$344,000
2918 LINDELL AVENUE, TAMPA, FL 33610
3beds
1,242sqft
Single Family Residence
Built in 2020
4,750 Square Feet Lot
$343,900 Zestimate®
$277/sqft
$2,350 Estimated rent
Home value
$343,900
$323,000 - $368,000
$2,350/mo
Zestimate® history
Owner options
List your home for rent
$2,350/mo
Rent Zestimate®
Find your next renter with Zillow Rental Manager. Plus, with online applications, you can quickly screen prospective tenants – for free.
$2,350/mo
Rent Zestimate®
Refinance and save
$2,384/mo
Est. payment
Refinancing to a lower rate could help reduce your monthly payments and save thousands over the life of the loan.
$2,384/mo
Est. payment
Explore your selling options
Work with a Zillow partner agent
Leverage their expertise and Zillow's premium Showcase listings to get your home seen by more buyers.
Get startedList with your own agent
Get your home in front of millions of buyers by listing it on Zillow.
Learn how to do itSell it yourself
Take full control of how buyers see your home on Zillow by listing For Sale by Owner (FSBO).
List your homeWhat's special
Fully fenced yardGreat curb appealThoughtful split-bedroom floor planExceptional curb appealSecondary bedrooms conveniently grouped
Zillow last checked:
Listing updated:
Listed by:
Tom Latto III, PA 727-515-0084,
CHARLES RUTENBERG REALTY INC 727-538-9200
Bought with:
Meibis Guevara, 3461066
17PATHS REALTY
Source: Stellar MLS,MLS#: TB8501649 Originating MLS: Suncoast Tampa
Originating MLS: Suncoast Tampa
Facts & features
Interior
Bedrooms & bathrooms
- Bedrooms: 3
- Bathrooms: 2
- Full bathrooms: 2
Rooms
- Room types: Utility Room
Primary bedroom
- Features: Ceiling Fan(s), En Suite Bathroom, Walk-In Closet(s)
- Level: First
- Area: 132 Square Feet
- Dimensions: 11x12
Bedroom 2
- Features: Built-in Closet
- Level: First
- Area: 110 Square Feet
- Dimensions: 10x11
Bedroom 3
- Features: Built-in Closet
- Level: First
- Area: 150 Square Feet
- Dimensions: 10x15
Primary bathroom
- Features: Exhaust Fan, Granite Counters, Single Vanity, Tub With Shower
- Level: First
- Area: 40 Square Feet
- Dimensions: 5x8
Bathroom 1
- Features: Exhaust Fan, Shower No Tub
- Level: First
- Area: 60 Square Feet
- Dimensions: 5x12
Dining room
- Features: Other
- Level: First
- Area: 154 Square Feet
- Dimensions: 11x14
Kitchen
- Features: Pantry, Other
- Level: First
- Area: 187 Square Feet
- Dimensions: 11x17
Laundry
- Features: Other, Built-in Closet
- Level: First
- Area: 110 Square Feet
- Dimensions: 10x11
Living room
- Features: Other
- Level: First
- Area: 168 Square Feet
- Dimensions: 12x14
Heating
- Central, Electric
Cooling
- Central Air
Appliances
- Included: Dishwasher, Disposal, Electric Water Heater, Exhaust Fan, Microwave, Range, Refrigerator
- Laundry: Electric Dryer Hookup, Laundry Room, Washer Hookup
Features
- Ceiling Fan(s), Living Room/Dining Room Combo, Solid Surface Counters, Solid Wood Cabinets, Split Bedroom, Walk-In Closet(s)
- Flooring: Vinyl
- Doors: Sliding Doors
- Windows: Blinds, Window Treatments
- Has fireplace: No
Interior area
- Total structure area: 1,535
- Total interior livable area: 1,242 sqft
Property
Parking
- Total spaces: 1
- Parking features: Garage - Attached
- Attached garage spaces: 1
- Details: Garage Dimensions: 12X19
Features
- Levels: One
- Stories: 1
- Patio & porch: Covered, Front Porch, Patio
- Exterior features: Lighting, Private Mailbox, Rain Gutters, Sidewalk
- Fencing: Vinyl
Lot
- Size: 4,750 Square Feet
- Dimensions: 50 x 95
Details
- Parcel number: A0829194NB00000600016.0
- Zoning: RM-18
- Special conditions: None
Construction
Type & style
- Home type: SingleFamily
- Architectural style: Contemporary
- Property subtype: Single Family Residence
Materials
- Block, Stucco
- Foundation: Stem Wall
- Roof: Shingle
Condition
- Completed
- New construction: No
- Year built: 2020
Utilities & green energy
- Sewer: Public Sewer
- Water: Public
- Utilities for property: Electricity Connected
Community & HOA
Community
- Pet fee: $0 monthly
- Subdivision: CAMPOBELLO BLOCKS 1 TO 30
HOA
- Has HOA: No
Location
- Region: Tampa
Financial & listing details
- Price per square foot: $277/sqft
- Tax assessed value: $249,133
- Annual tax amount: $5,115
- Date on market: 4/27/2026
- Cumulative days on market: 5 days
- Listing terms: Cash,Conventional,VA Loan
- Ownership: Fee Simple
- Total actual rent: 0
- Electric utility on property: Yes
- Road surface type: Paved
Price history
| Date | Event | Price |
|---|---|---|
| 6/4/2026 | Sold | $344,000$277/sqft |
Source:  Stellar MLS #TB8501649 Report a problem Stellar MLS #TB8501649 Report a problem | ||
| 5/2/2026 | Pending sale | $344,000$277/sqft |
Source: Stellar MLS #TB8501649 Report a problem | ||
| 4/27/2026 | Listed for sale | $344,000-3.1%$277/sqft |
Source: Stellar MLS #TB8501649 Report a problem | ||
| 7/26/2022 | Sold | $355,000+1.5%$286/sqft |
Source: Public Record Report a problem | ||
| 6/13/2022 | Pending sale | $349,900$282/sqft |
Source: Stellar MLS #T3377580 Report a problem | ||
| 6/9/2022 | Price change | $349,900-4.1%$282/sqft |
Source: Stellar MLS #T3377580 Report a problem | ||
| 6/2/2022 | Listed for sale | $365,000+68.3%$294/sqft |
Source: Stellar MLS #T3377580 Report a problem | ||
| 3/27/2020 | Sold | $216,835$175/sqft |
Source: Public Record Report a problem | ||
| 12/24/2019 | Pending sale | $216,835$175/sqft |
Source: DOMAIN REALTY LLC #T3184432 Report a problem | ||
| 10/21/2019 | Price change | $216,835+0.9%$175/sqft |
Source: DOMAIN REALTY LLC #T3184432 Report a problem | ||
| 7/2/2019 | Listed for sale | $214,900+1332.7%$173/sqft |
Source: DOMAIN REALTY LLC #T3184432 Report a problem | ||
| 1/16/2019 | Sold | $15,000+87.5%$12/sqft |
Source: Public Record Report a problem | ||
| 2/20/2017 | Sold | $8,000+6.7%$6/sqft |
Source: Public Record Report a problem | ||
| 11/30/2016 | Price change | $7,500-23.5%$6/sqft |
Source: ESTATE BROKERS USA INC. #T2791823 Report a problem | ||
| 5/25/2016 | Price change | $9,800-1%$8/sqft |
Source: ESTATE BROKERS USA INC. #T2791823 Report a problem | ||
| 5/14/2016 | Price change | $9,900-1%$8/sqft |
Source: ESTATE BROKERS USA INC. #T2791823 Report a problem | ||
| 1/26/2016 | Price change | $10,000-33.3%$8/sqft |
Source: ESTATE BROKERS USA INC. #T2791823 Report a problem | ||
| 12/7/2015 | Listed for sale | $15,000+66.7%$12/sqft |
Source: ESTATE BROKERS USA INC. #T2791823 Report a problem | ||
| 7/29/2014 | Sold | $9,000-9.1%$7/sqft |
Source: Public Record Report a problem | ||
| 7/10/2014 | Price change | $9,900-33.6%$8/sqft |
Source: NEXT HOME REALTY LLC #T2704552 Report a problem | ||
| 6/26/2014 | Listed for sale | $14,900$12/sqft |
Source: Home Buy & Sell Site Report a problem | ||
Public tax history
| Year | Property taxes | Tax assessment |
|---|---|---|
| 2025 | $5,115 +23% | $249,133 -3.2% |
| 2024 | $4,160 +2.7% | $257,447 +5.1% |
| 2023 | $4,050 +30.1% | $244,998 +25.5% |
| 2022 | $3,112 +1.5% | $195,153 +3% |
| 2021 | $3,067 +615.7% | $189,469 +777.6% |
| 2020 | $429 +15.6% | $21,589 +25.9% |
| 2019 | $371 | $17,151 +10% |
| 2018 | $371 +16.9% | $15,592 +116.7% |
| 2017 | $317 +114.4% | $7,196 +1% |
| 2016 | $148 +1.3% | $7,125 +10% |
| 2015 | $146 -53% | $6,477 -37.6% |
| 2014 | $311 | $10,377 -9.8% |
| 2013 | $311 +21.9% | $11,501 +6.4% |
| 2012 | $255 -13.9% | $10,808 -14.8% |
| 2011 | $296 +1247.5% | $12,691 -18.9% |
| 2010 | $22 | $15,642 -7.1% |
| 2009 | $22 | $16,842 +0.1% |
| 2008 | $22 | $16,825 +3% |
| 2007 | $22 | $16,335 +2.5% |
| 2006 | $22 | $15,937 +3% |
| 2005 | $22 | $15,473 +3% |
| 2004 | -- | $15,022 +1.9% |
| 2003 | -- | $14,742 +2.4% |
| 2002 | -- | $14,396 +1.6% |
| 2001 | -- | $14,169 -36.8% |
| 2000 | -- | $22,436 |
Find assessor info on the county website
Neighborhood: Jackson Heights
Nearby homes
- $206,5002 bd1 ba816 sqft2916 Lindell Ave, Tampa, FL 33610Off Market
- $265,0003 bd2 ba936 sqft2920 Lindell Ave, Tampa, FL 33610Sold
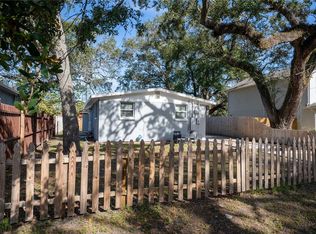
- $378,9003 bd3 ba1.6k sqft2922 Lindell Ave, Tampa, FL 33610Off Market

- $193,0002 bd1 ba900 sqft2914 Lindell Ave, Tampa, FL 33610Sold

- $202,7002 bd1 ba1k sqft2917 E 33rd Ave, Tampa, FL 33610Off Market
- $260,4004 bd1 ba1.1k sqft2913 E 33rd Ave, Tampa, FL 33610Off Market
- $334,000-- bd2 ba1.2k sqft2919 E 33rd Ave, Tampa, FL 33610Off Market
- $238,800-- bd-- ba912 sqft2911 E 33rd Ave, Tampa, FL 33610Off Market
Nearby schools
GreatSchools rating
- 1/10Potter Elementary SchoolGrades: PK-5Distance: 0.5 mi
- 3/10Sligh Middle SchoolGrades: 6-8Distance: 2.1 mi
- 4/10Middleton High SchoolGrades: 9-12Distance: 0.8 mi
Schools provided by the listing agent
- Elementary: Potter-HB
- Middle: Sligh-HB
- High: Middleton-HB
Source: Stellar MLS. This data may not be complete. We recommend contacting the local school district to confirm school assignments for this home.
Get a cash offer in 3 minutes
Find out how much your home could sell for in as little as 3 minutes with a no-obligation cash offer.
Estimated market value
$343,900
Get a cash offer in 3 minutes
Find out how much your home could sell for in as little as 3 minutes with a no-obligation cash offer.
Estimated market value
$343,900
- Florida
- Hillsborough County
- Tampa
- 33610
- Jackson Heights
- 2918 LINDELL AVENUE
Nearby cities
Nearby neighborhoods
Nearby zip codes
Other Tampa Topics
