Meticulously renovated gem in the highly sought-after Casa View area. Key renovations: New electrical, plumbing, windows, interior & exterior doors. Beautifully refinished hardwood floors, Foundation repair with transferrable warranty, New James Hardie siding, Additional bath added to create master suite, New kitchen with quartz countertops, expansive island for additional seating, pot filler, walk-in, lighted pantry, vented range hood, led faucet, all new appliances, Custom closet systems in all bedrooms, Luxurious 6ft x 5ft master shower with dimmable lighting, Exterior front & side door pot lights, New smooth texture and paint on all walls, Dimmable master bedroom & dining area lighting, ring doorbell, led pot lights, large laundry room, open concept living-dining, customizable, and a ready-to-suit workshop with all new James Hardie siding. Pictures can't capture the true beauty of the finishes in this home. Come see for yourself! Make this rare find your dream home!
Sold
Price Unknown
2918 Mayhew Dr, Dallas, TX 75228
3beds
1,376sqft
Single Family Residence
Built in 1954
7,840 Square Feet Lot
$325,700 Zestimate®
$--/sqft
$1,967 Estimated rent
Home value
$325,700
$306,000 - $348,000
$1,967/mo
Zestimate® history
Owner options
List your home for rent
$1,967/mo
Rent Zestimate®
Find your next renter with Zillow Rental Manager. Plus, with online applications, you can quickly screen prospective tenants – for free.
$1,967/mo
Rent Zestimate®
Refinance and save
Refinancing to a lower rate could help reduce your monthly payments and save thousands over the life of the loan.
Explore your selling options
Work with a Zillow partner agent
Leverage their expertise and Zillow's premium Showcase listings to get your home seen by more buyers.
Get startedList with your own agent
Get your home in front of millions of buyers by listing it on Zillow.
Learn how to do itSell it yourself
Take full control of how buyers see your home on Zillow by listing For Sale by Owner (FSBO).
List your homeWhat's special
Dimmable lightingNew electricalNew kitchenDimmable master bedroomNew james hardie sidingQuartz countertopsLed pot lights
Zillow last checked:
Listing updated:
Listed by:
Jared English 0561973 866-599-5601,
Congress Realty, Inc. 866-599-5601
Bought with:
Leo Gonzalez
Decorative Real Estate
Source: NTREIS,MLS#: 20409541
Facts & features
Interior
Bedrooms & bathrooms
- Bedrooms: 3
- Bathrooms: 2
- Full bathrooms: 2
Primary bedroom
- Features: Closet Cabinetry, Dual Sinks, Double Vanity, En Suite Bathroom, Walk-In Closet(s)
- Level: First
- Dimensions: 10 x 12
Bedroom
- Features: Closet Cabinetry
- Level: First
- Dimensions: 13 x 12
Bedroom
- Features: Closet Cabinetry
- Level: First
- Dimensions: 9 x 11
Kitchen
- Features: Dual Sinks, Kitchen Island, Pantry, Pot Filler, Stone Counters, Walk-In Pantry
- Level: First
- Dimensions: 11 x 11
Living room
- Level: First
- Dimensions: 7 x 15
Utility room
- Features: Utility Room
- Level: First
- Dimensions: 7 x 4
Heating
- Central, Heat Pump
Cooling
- Central Air, Ceiling Fan(s)
Appliances
- Included: Dishwasher, Electric Range, Disposal, Gas Water Heater, Ice Maker, Refrigerator, Vented Exhaust Fan
Features
- Decorative/Designer Lighting Fixtures, Kitchen Island, Open Floorplan, Pantry, Walk-In Closet(s)
- Flooring: Hardwood, Tile
- Has basement: No
- Has fireplace: No
- Fireplace features: None
Interior area
- Total interior livable area: 1,376 sqft
Property
Parking
- Total spaces: 1
- Parking features: Attached Carport, Additional Parking, Alley Access, Converted Garage, Driveway, Lighted, No Garage, Off Street, Oversized, Storage
- Carport spaces: 1
- Has uncovered spaces: Yes
Features
- Levels: One
- Stories: 1
- Pool features: None
Lot
- Size: 7,840 Square Feet
Details
- Parcel number: 00000715429000000
Construction
Type & style
- Home type: SingleFamily
- Architectural style: Detached
- Property subtype: Single Family Residence
Materials
- Brick, Fiber Cement
- Foundation: Concrete Perimeter, Pillar/Post/Pier
- Roof: Asphalt
Condition
- Year built: 1954
Utilities & green energy
- Sewer: Public Sewer
- Water: Public
- Utilities for property: Electricity Connected, Natural Gas Available, Sewer Available, Separate Meters, Water Available
Community & HOA
Community
- Subdivision: Country Club Park 01
HOA
- Has HOA: No
Location
- Region: Dallas
Financial & listing details
- Tax assessed value: $341,110
- Annual tax amount: $4,903
- Date on market: 8/17/2023
- Cumulative days on market: 18 days
- Listing terms: Cash,Conventional
- Electric utility on property: Yes
Price history
| Date | Event | Price |
|---|---|---|
| 10/30/2023 | Sold | -- |
Source: NTREIS #20409541 Report a problem | ||
| 9/5/2023 | Pending sale | $344,000$250/sqft |
Source: NTREIS #20409541 Report a problem | ||
| 9/1/2023 | Price change | $344,000-4.2%$250/sqft |
Source: NTREIS #20409541 Report a problem | ||
| 8/25/2023 | Price change | $359,000-4%$261/sqft |
Source: NTREIS #20409541 Report a problem | ||
| 8/20/2023 | Price change | $374,000-2.6%$272/sqft |
Source: NTREIS #20409541 Report a problem | ||
| 8/17/2023 | Listed for sale | $384,000$279/sqft |
Source: NTREIS #20409541 Report a problem | ||
Public tax history
| Year | Property taxes | Tax assessment |
|---|---|---|
| 2025 | $5,024 -7.7% | $341,110 |
| 2024 | $5,442 +20.9% | $341,110 +74% |
| 2023 | $4,500 +1743.7% | $196,080 |
| 2022 | $244 +11.5% | $196,080 +27.3% |
| 2021 | $219 +17.5% | $153,990 |
| 2020 | $186 +21% | $153,990 +11.2% |
| 2019 | $154 +16.7% | $138,450 |
| 2018 | $132 +66.3% | $138,450 +12% |
| 2017 | $79 +457.7% | $123,570 +37% |
| 2016 | $14 +336.2% | $90,170 +28.9% |
| 2015 | $3 | $69,960 +6.4% |
| 2014 | $3 | $65,770 |
| 2013 | -- | -- |
| 2012 | -- | -- |
| 2011 | -- | -- |
| 2010 | -- | -- |
| 2009 | -- | -- |
| 2008 | -- | -- |
| 2007 | -- | -- |
| 2005 | -- | -- |
| 2004 | -- | -- |
| 2003 | -- | -- |
| 2002 | -- | -- |
| 2001 | -- | -- |
Find assessor info on the county website
Neighborhood: 75228
Nearby homes
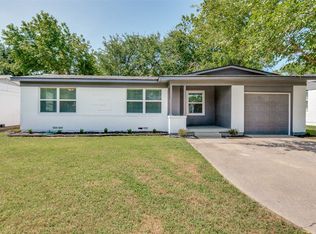
- $--3 bd2 ba1.1k sqft2922 Mayhew Dr, Dallas, TX 75228Sold
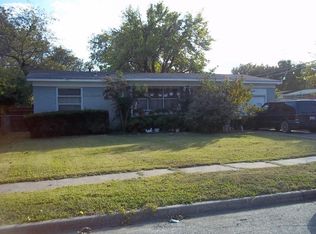
- $207,3003 bd1 ba1k sqft2914 Mayhew Dr, Dallas, TX 75228Off Market
- $218,5003 bd1 ba1.4k sqft2928 Mayhew Dr, Dallas, TX 75228Off Market
- $195,5003 bd1 ba1.5k sqft10619 Ruth Ann Dr, Dallas, TX 75228Off Market
- $195,7002 bd1 ba1k sqft10623 Ruth Ann Dr, Dallas, TX 75228Off Market
- $252,0003 bd1 ba1.6k sqft10615 Ruth Ann Dr, Dallas, TX 75228Off Market
- $272,0003 bd2 ba1.5k sqft10350 Shiloh Rd, Dallas, TX 75228Off Market
- $189,9003 bd1 ba1.2k sqft2919 Mayhew Dr, Dallas, TX 75228Off Market
Nearby schools
GreatSchools rating
- 8/10Larry G Smith Elementary SchoolGrades: PK-5Distance: 0.4 mi
- 5/10W High Gaston Middle SchoolGrades: 6-8Distance: 1.8 mi
- 4/10Bryan Adams High SchoolGrades: 9-12Distance: 1.1 mi
Schools provided by the listing agent
- Elementary: Smith
- Middle: Gaston
- High: Adams
- District: Dallas ISD
Source: NTREIS. This data may not be complete. We recommend contacting the local school district to confirm school assignments for this home.
Get a cash offer in 3 minutes
Find out how much your home could sell for in as little as 3 minutes with a no-obligation cash offer.
Estimated market value
$325,700
Get a cash offer in 3 minutes
Find out how much your home could sell for in as little as 3 minutes with a no-obligation cash offer.
Estimated market value
$325,700
- Texas
- Dallas County
- Dallas
- 75228
- 2918 Mayhew Dr
