Welcome to 2918 Merrimac Street – a corner-lot gem in Fort Worth’s Cultural District! This beautiful townhome offers unbeatable walkability to the Cultural District, 7th Street restaurants, coffee shops, and entertainment. Just minutes away from Dickies Arena, Trinity Park trails, and downtown.
A charming iron gate opens to a private front courtyard, leading to the open-concept first floor with engineered wood floors. The stylish kitchen features granite countertops, a center island, and a gas range, flowing seamlessly into the living and dining areas. A convenient guest half bath is also on the main level.
Upstairs, you’ll find three bedrooms, two full bathrooms, a landing area with a built-in desk —perfect for working from home. The spacious primary suite has a luxurious en-suite bath with a soaking tub, separate shower, and a large walk-in closet. The laundry room accommodates a full-size washer and dryer.
The backyard is designed for relaxation and entertaining, featuring a screened-in patio, a backyard, and additional space for grilling. The front-entry garage includes a professionally epoxied floor and a built-in storage cabinet.
This home offers the perfect blend of style, comfort, and convenience in one of Fort Worth’s most desirable neighborhoods—schedule your showing today!
Sold
Price Unknown
2918 Merrimac St, Fort Worth, TX 76107
3beds
2,186sqft
Single Family Residence
Built in 2014
4,486 Square Feet Lot
$497,600 Zestimate®
$--/sqft
$3,639 Estimated rent
Home value
$497,600
$458,000 - $537,000
$3,639/mo
Zestimate® history
Owner options
List your home for rent
$3,639/mo
Rent Zestimate®
Find your next renter with Zillow Rental Manager. Plus, with online applications, you can quickly screen prospective tenants – for free.
$3,639/mo
Rent Zestimate®
Refinance and save
Refinancing to a lower rate could help reduce your monthly payments and save thousands over the life of the loan.
Explore your selling options
Work with a Zillow partner agent
Leverage their expertise and Zillow's premium Showcase listings to get your home seen by more buyers.
Get startedList with your own agent
Get your home in front of millions of buyers by listing it on Zillow.
Learn how to do itSell it yourself
Take full control of how buyers see your home on Zillow by listing For Sale by Owner (FSBO).
List your homeWhat's special
Zillow last checked:
Listing updated:
Listed by:
Elizabeth Mccoy 0496425,
Williams Trew Real Estate 817-732-8400,
Kelly Mclean 0421388 817-614-3066,
Williams Trew Real Estate
Bought with:
David Chicotsky, 0664696
Briggs Freeman Sotheby's Int'l
Source: NTREIS,MLS#: 21058561
Facts & features
Interior
Bedrooms & bathrooms
- Bedrooms: 3
- Bathrooms: 3
- Full bathrooms: 2
- 1/2 bathrooms: 1
Primary bedroom
- Features: Ceiling Fan(s), Double Vanity, Separate Shower, Walk-In Closet(s)
- Level: Second
- Dimensions: 12 x 13
Bedroom
- Level: Second
- Dimensions: 13 x 13
Bedroom
- Level: Second
- Dimensions: 12 x 13
Dining room
- Level: First
- Dimensions: 11 x 14
Kitchen
- Features: Built-in Features, Granite Counters, Kitchen Island
- Level: First
- Dimensions: 12 x 11
Living room
- Features: Ceiling Fan(s)
- Level: First
- Dimensions: 15 x 14
Utility room
- Features: Utility Room
- Level: Second
- Dimensions: 7 x 8
Heating
- Central, Natural Gas
Cooling
- Electric
Appliances
- Included: Some Gas Appliances, Dishwasher, Electric Oven, Disposal, Gas Range, Plumbed For Gas
- Laundry: Laundry in Utility Room
Features
- Decorative/Designer Lighting Fixtures, Kitchen Island, Open Floorplan, Cable TV, Walk-In Closet(s)
- Flooring: Carpet, Ceramic Tile, Wood
- Windows: Window Coverings
- Has basement: No
- Has fireplace: No
Interior area
- Total interior livable area: 2,186 sqft
Property
Parking
- Total spaces: 2
- Parking features: Epoxy Flooring, Garage Faces Front, Garage, Garage Door Opener
- Garage spaces: 2
Features
- Levels: Two
- Stories: 2
- Patio & porch: Enclosed, Screened, Covered
- Pool features: None
- Fencing: Back Yard,Fenced,Front Yard,Gate,Privacy,Wood
Lot
- Size: 4,486 Square Feet
- Features: Corner Lot
Details
- Parcel number: 41679326
Construction
Type & style
- Home type: SingleFamily
- Architectural style: Contemporary/Modern
- Property subtype: Single Family Residence
- Attached to another structure: Yes
Materials
- Brick
- Foundation: Slab
Condition
- Year built: 2014
Utilities & green energy
- Sewer: Public Sewer
- Utilities for property: Natural Gas Available, Sewer Available, Underground Utilities, Cable Available
Community & HOA
Community
- Features: Curbs, Sidewalks
- Subdivision: Linwood Add
HOA
- Has HOA: No
Location
- Region: Fort Worth
Financial & listing details
- Tax assessed value: $550,000
- Annual tax amount: $12,341
- Date on market: 9/12/2025
- Cumulative days on market: 26 days
- Listing terms: Cash,Conventional
Price history
| Date | Event | Price |
|---|---|---|
| 11/25/2025 | Listing removed | $3,100$1/sqft |
Source: Zillow Rentals Report a problem | ||
| 11/7/2025 | Listed for rent | $3,100-16.2%$1/sqft |
Source: Zillow Rentals Report a problem | ||
| 10/31/2025 | Sold | -- |
Source: NTREIS #21058561 Report a problem | ||
| 10/13/2025 | Pending sale | $559,500$256/sqft |
Source: NTREIS #21058561 Report a problem | ||
| 10/9/2025 | Contingent | $559,500$256/sqft |
Source: NTREIS #21058561 Report a problem | ||
| 9/12/2025 | Listed for sale | $559,500-2.7%$256/sqft |
Source: NTREIS #21058561 Report a problem | ||
| 7/3/2024 | Listing removed | -- |
Source: Zillow Rentals Report a problem | ||
| 6/25/2024 | Listing removed | $574,900$263/sqft |
Source: NTREIS #20587806 Report a problem | ||
| 5/20/2024 | Price change | $574,900-4.2%$263/sqft |
Source: NTREIS #20587806 Report a problem | ||
| 5/19/2024 | Listed for rent | $3,700$2/sqft |
Source: Zillow Rentals Report a problem | ||
| 4/15/2024 | Listed for sale | $599,900+3.4%$274/sqft |
Source: NTREIS #20587806 Report a problem | ||
| 1/20/2023 | Sold | -- |
Source: Ebby Halliday solds #20207432_76107 Report a problem | ||
| 1/4/2023 | Pending sale | $580,000$265/sqft |
Source: NTREIS #20207432 Report a problem | ||
| 11/15/2022 | Listed for sale | $580,000$265/sqft |
Source: NTREIS #20207432 Report a problem | ||
Public tax history
| Year | Property taxes | Tax assessment |
|---|---|---|
| 2025 | $12,040 +18.9% | $550,000 |
| 2024 | $10,126 +19.4% | $550,000 -4.8% |
| 2023 | $8,482 -12.5% | $577,682 +13.8% |
| 2022 | $9,697 +4.7% | $507,681 +13.3% |
| 2021 | $9,265 | $448,000 |
| 2020 | -- | $448,000 +7.3% |
| 2019 | $7,476 +6.4% | $417,500 +47.1% |
| 2018 | $7,024 +9.2% | $283,808 -25.8% |
| 2017 | $6,432 +8.7% | $382,276 +29.9% |
| 2016 | $5,915 +7408.5% | $294,175 +38% |
| 2015 | $79 | $213,229 +5586.1% |
| 2014 | $79 | $3,750 |
Find assessor info on the county website
Neighborhood: Linwood
Nearby homes
- $486,2003 bd3 ba2.1k sqft2916 Merrimac St, Fort Worth, TX 76107Off Market
- $466,6003 bd3 ba2.3k sqft404 Templeton Dr, Fort Worth, TX 76107Off Market
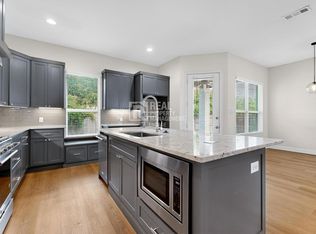
- $357,300-- bd1 ba700 sqft412 Templeton Dr, Fort Worth, TX 76107Off Market
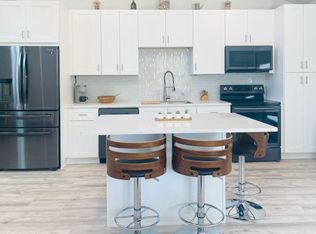
- $517,9002 bd3 ba2.1k sqft2912 Merrimac St, Fort Worth, TX 76107Off Market

- $539,0003 bd3 ba2.2k sqft415 Templeton Dr, Fort Worth, TX 76107For Sale
- $497,5003 bd3 ba2k sqft2908 Merrimac St, Fort Worth, TX 76107Off Market
- $624,0002 bd-- ba2k sqft413 Templeton Dr, Fort Worth, TX 76107Off Market
- $--3 bd3 ba2.2k sqft411 Templeton Dr, Fort Worth, TX 76107Sold
Nearby schools
GreatSchools rating
- 7/10North Hi Mount Elementary SchoolGrades: PK-5Distance: 0.9 mi
- 5/10Stripling Middle SchoolGrades: 6-8Distance: 1.6 mi
- 3/10Arlington Heights High SchoolGrades: 9-12Distance: 2.2 mi
Schools provided by the listing agent
- Elementary: N Hi Mt
- Middle: Stripling
- High: Arlngtnhts
- District: Fort Worth ISD
Source: NTREIS. This data may not be complete. We recommend contacting the local school district to confirm school assignments for this home.
Get a cash offer in 3 minutes
Find out how much your home could sell for in as little as 3 minutes with a no-obligation cash offer.
Estimated market value
$497,600
Get a cash offer in 3 minutes
Find out how much your home could sell for in as little as 3 minutes with a no-obligation cash offer.
Estimated market value
$497,600
- Texas
- Tarrant County
- Fort Worth
- 76107
- Linwood
- 2918 Merrimac St
