Beautiful sprawling exposed ranch lives like new construction in sought after Bridlewood Estates. Buyers will be delighted with the soaring ceilings, open concept living and newly renovated state of the art white chef's kitchen. Fabulous sight lines with floor to ceiling windows facing west overlooking picturesque grounds with newly installed in-ground pool Michael Phelps Signature Spa, gorgeous patio, and meticulous manicured lawn. First floor living at its finest with split design bedrooms and first floor primary suite with dual sinks, walk-in closet, dual shower heads. Exposed lower level sports fourth bedroom, 3rd full bath, contemporary kitchenette and second fireplace. Lives like main level with ample storage and access to the 3.5 car garage. Great sunlight all day long a must see.
Closed
$1,100,000
2918 Moelter DRIVE, Lake Geneva, WI 53147
4beds
5,332sqft
Single Family Residence
Built in 2007
1.8 Acres Lot
$1,125,300 Zestimate®
$206/sqft
$6,744 Estimated rent
Home value
$1,125,300
$945,000 - $1.34M
$6,744/mo
Zestimate® history
Owner options
List your home for rent
$6,744/mo
Rent Zestimate®
Find your next renter with Zillow Rental Manager. Plus, with online applications, you can quickly screen prospective tenants – for free.
$6,744/mo
Rent Zestimate®
Refinance and save
$9,356/mo
Est. payment
Refinancing to a lower rate could help reduce your monthly payments and save thousands over the life of the loan.
$9,356/mo
Est. payment
Explore your selling options
Work with a Zillow partner agent
Leverage their expertise and Zillow's premium Showcase listings to get your home seen by more buyers.
Get startedList with your own agent
Get your home in front of millions of buyers by listing it on Zillow.
Learn how to do itSell it yourself
Take full control of how buyers see your home on Zillow by listing For Sale by Owner (FSBO).
List your homeWhat's special
Zillow last checked:
Listing updated:
Listed by:
Suzanne Powers Realty Group* suzanne@powersrealty.com,
Powers Realty Group
Bought with:
Kyle Kellogg
Source: WIREX MLS,MLS#: 1903036 Originating MLS: Metro MLS
Originating MLS: Metro MLSFacts & features
Interior
Bedrooms & bathrooms
- Bedrooms: 4
- Bathrooms: 4
- Full bathrooms: 3
- 1/2 bathrooms: 1
- Main level bedrooms: 3
Primary bedroom
- Level: Main
- Area: 196
- Dimensions: 14 x 14
Bedroom 2
- Level: Main
- Area: 132
- Dimensions: 12 x 11
Bedroom 3
- Level: Main
- Area: 132
- Dimensions: 12 x 11
Bedroom 4
- Level: Lower
- Area: 121
- Dimensions: 11 x 11
Bathroom
- Features: Shower on Lower, Stubbed For Bathroom on Lower, Tub Only, Ceramic Tile, Master Bedroom Bath: Tub/No Shower, Master Bedroom Bath: Walk-In Shower, Master Bedroom Bath, Shower Stall
Dining room
- Level: Main
- Area: 208
- Dimensions: 16 x 13
Family room
- Level: Lower
- Area: 342
- Dimensions: 19 x 18
Kitchen
- Level: Main
- Area: 220
- Dimensions: 20 x 11
Living room
- Level: Main
- Area: 280
- Dimensions: 20 x 14
Office
- Level: Lower
- Area: 104
- Dimensions: 13 x 8
Heating
- Natural Gas, Forced Air, Multiple Units
Cooling
- Central Air, Multi Units
Appliances
- Included: Cooktop, Dishwasher, Disposal, Dryer, Microwave, Oven, Range, Refrigerator, Washer, Water Softener
Features
- High Speed Internet, Pantry, Cathedral/vaulted ceiling, Walk-In Closet(s), Wet Bar, Kitchen Island
- Flooring: Wood or Sim.Wood Floors
- Basement: Finished,Full,Full Size Windows,Partially Finished,Sump Pump,Exposed
Interior area
- Total structure area: 5,332
- Total interior livable area: 5,332 sqft
- Finished area above ground: 3,832
- Finished area below ground: 1,500
Property
Parking
- Total spaces: 3.5
- Parking features: Basement Access, Garage Door Opener, Heated Garage, Attached, 3 Car
- Attached garage spaces: 3.5
Features
- Levels: One
- Stories: 1
- Patio & porch: Patio
- Pool features: In Ground
Lot
- Size: 1.8 Acres
Details
- Parcel number: NBRE 00023
- Zoning: RES
Construction
Type & style
- Home type: SingleFamily
- Architectural style: Ranch
- Property subtype: Single Family Residence
Materials
- Brick, Brick/Stone, Wood Siding
Condition
- 11-20 Years
- New construction: No
- Year built: 2007
Utilities & green energy
- Sewer: Septic Tank
- Water: Well
- Utilities for property: Cable Available
Community & HOA
Community
- Subdivision: Bridlewood Estates
HOA
- Has HOA: Yes
- HOA fee: $2,300 annually
Location
- Region: Lake Geneva
- Municipality: Lyons
Financial & listing details
- Price per square foot: $206/sqft
- Annual tax amount: $7,158
- Date on market: 1/23/2025
- Inclusions: All Appliances, Washer, Dryer
- Exclusions: Seller's Personal Property
Price history
| Date | Event | Price |
|---|---|---|
| 3/21/2025 | Sold | $1,100,000$206/sqft |
Source:  WIREX MLS #1903036 Report a problem WIREX MLS #1903036 Report a problem | ||
| 2/21/2025 | Pending sale | $1,100,000$206/sqft |
Source: WIREX MLS #1903036 Report a problem | ||
| 1/24/2025 | Contingent | $1,100,000$206/sqft |
Source: WIREX MLS #1903036 Report a problem | ||
| 1/23/2025 | Listed for sale | $1,100,000+63%$206/sqft |
Source: WIREX MLS #1903036 Report a problem | ||
| 10/26/2020 | Listing removed | $674,900$127/sqft |
Source: RE/MAX Plaza #1710890 Report a problem | ||
| 9/22/2020 | Pending sale | $674,900$127/sqft |
Source: RE/MAX Plaza #1710890 Report a problem | ||
| 9/22/2020 | Listed for sale | $674,900$127/sqft |
Source: RE/MAX Plaza #1710890 Report a problem | ||
Public tax history
Tax history is unavailable.
Neighborhood: 53147
Nearby homes
- $931,2004 bd4 ba3.2k sqft2924 Moelter, Burlington, WI 53105Off Market
- $142,0001.95 Acres24 Moelter Dr, Lake Geneva, WI 53147Sold
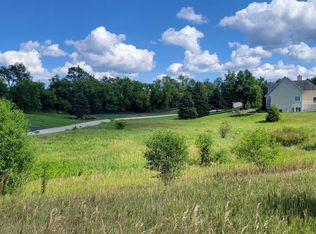
- $935,700-- bd-- ba-- sqft2835 Moelter Dr, Lake Geneva, WI 53147Off Market
- $826,800-- bd-- ba-- sqft2821 Moelter Dr, Lake Geneva, WI 53147Off Market
- $1,126,600-- bd-- ba-- sqft2829 Moelter Dr, Lake Geneva, WI 53147Off Market
- $1,100,0004 bd4 ba3.8k sqft2918 Moelter Dr #1/1, Lake Geneva, WI 53147Sold
- $545,000-- bd-- ba-- sqft2959 Deerpath Rd, Lake Geneva, WI 53147Off Market
- $693,2003 bd3 ba2.8k sqft6572 Deerpath Rd, Lake Geneva, WI 53147Off Market
Nearby schools
GreatSchools rating
- 7/10Eastview Elementary SchoolGrades: 4-5Distance: 2.6 mi
- 5/10Lake Geneva Middle SchoolGrades: 6-8Distance: 2.6 mi
- 7/10Badger High SchoolGrades: 9-12Distance: 2.8 mi
Schools provided by the listing agent
- Elementary: Eastview
- Middle: Lake Geneva
- High: Badger
- District: Lake Geneva J1
Source: WIREX MLS. This data may not be complete. We recommend contacting the local school district to confirm school assignments for this home.
Get a cash offer in 3 minutes
Find out how much your home could sell for in as little as 3 minutes with a no-obligation cash offer.
Estimated market value
$1,125,300
Get a cash offer in 3 minutes
Find out how much your home could sell for in as little as 3 minutes with a no-obligation cash offer.
Estimated market value
$1,125,300
- Wisconsin
- Walworth County
- Lyons
- 53147
- 2918 Moelter DRIVE
Nearby cities
Nearby zip codes
Other Lyons Topics
