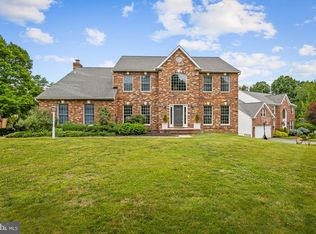
Exquisite contemporary home located in sought after Turf Valley Overlook offering the epitome of luxurious living! The stunning exterior features extensive landscaping and a custom stone walkway that leads to a covered front porch and double door entry. The welcoming two-story foyer is filled with natural light and features modern-sized ceramic tile flooring and a dazzling chandilier. The gourmet kitchen is a culinary enthusiast's dream, featuring state-of-the-art appliances, on-trend white cabinetry, a large center island with granite countertops, and a sunny breakfast area. The relaxing family room offers soaring two-story ceilings, a handsome stone fireplace and leads to the all-season sunroom. The sunroom is a peaceful escape to enjoy the premium lot backing to parkland and offers easy access to the low maintenance deck featuring a remote-controlled awning. The formal living room and elegant dining room boast hardwood floors and are well-appointed with extensive trim and custom window treatments. The spacious main level bedroom is perfect for guests offering access to an upgraded full bathroom and French doors to a private deck. A convenient, main level laundry room features upgraded ceramic flooring and additional cabinetry for laundry essentials. A split staircase with modern metal railings leads to the second level featuring upgraded carpeting, four spacious bedrooms and two well-appointed bathrooms. The primary retreat features a sitting area, a custom walk-in closet and a spa-like primary bathroom with upgraded fixtures. The finished, walk-out lower level is the perfect place to work and play! The large entertaining area offers room to relax and watch TV, play a game of pool or entertain at the wet bar featuring a built-in refrigerator and custom cabinets. Two additional finished rooms are perfect for a 6th bedroom and a home office. An upgraded full bathroom and additional storage areas complete the lower level. The oversized three car garage with an epoxy floor and a high-voltage Tesla charger is perfect for a car enthusiast. Peace of mind comes with a whole house generator, great for maintaining safety and comfort. Three zone HVAC and additional insulation in the attic and garage ceiling improve energy efficiency. This smart home features many convenience options and electronic upgrades including wi-fi appliances, a wi-fi irrigation system, remote controlled blinds, a whole house intercom, and an advanced security system. This home is ideally located near major commuter routes, top ranked schools, great dining options and the Turf Valley golf courses are just steps away. Come see this home where style, comfort, and innovation create an unparalleled living experience!
Sold for $1,375,000
$1,375,000
2918 Mount Snow Ct, Ellicott City, MD 21042
6beds
5,944sqft
Single Family Residence
Built in 1992
0.32 Acres Lot
$1,412,400 Zestimate®
$231/sqft
$6,410 Estimated rent
Home value
$1,412,400
$1.34M - $1.48M
$6,410/mo
Zestimate® history
Owner options
List your home for rent
$6,410/mo
Rent Zestimate®
Find your next renter with Zillow Rental Manager. Plus, with online applications, you can quickly screen prospective tenants – for free.
$6,410/mo
Rent Zestimate®
Refinance and save
$7,423/mo
Est. payment
Refinancing to a lower rate could help reduce your monthly payments and save thousands over the life of the loan.
$7,423/mo
Est. payment
Explore your selling options
Work with a Zillow partner agent
Leverage their expertise and Zillow's premium Showcase listings to get your home seen by more buyers.
Get startedList with your own agent
Get your home in front of millions of buyers by listing it on Zillow.
Learn how to do itSell it yourself
Take full control of how buyers see your home on Zillow by listing For Sale by Owner (FSBO).
List your homeWhat's special
Custom stone walkwayTop ranked schoolsSplit staircaseLuxurious livingDouble door entryGarage ceilingExtensive trim
Zillow last checked:
Listing updated:
Listed by:
Robert Kinnear 410-409-9932,
RE/MAX Advantage Realty,
Listing Team: Team Kinnear
Bought with:
Eileen Lim, 533097
Long & Foster Real Estate, Inc.
Source: Bright MLS,MLS#: MDHW2037924
Facts & features
Interior
Bedrooms & bathrooms
- Bedrooms: 6
- Bathrooms: 4
- Full bathrooms: 4
- Main level bathrooms: 1
- Main level bedrooms: 1
Rooms
- Room types: Living Room, Dining Room, Primary Bedroom, Bedroom 2, Bedroom 3, Bedroom 4, Kitchen, Family Room, Foyer, Breakfast Room, Bedroom 1, Laundry, Office, Recreation Room, Storage Room, Utility Room, Bathroom 1, Bathroom 2, Primary Bathroom
Basement
- Area: 3780
Heating
- Forced Air, Zoned, Natural Gas, Electric
Cooling
- Ceiling Fan(s), Central Air, Zoned, Electric
Appliances
- Included: Microwave, Dishwasher, Disposal, Dryer, Humidifier, Ice Maker, Intercom, Oven/Range - Electric, Refrigerator, Stainless Steel Appliance(s), Washer, Water Heater, Electric Water Heater
- Laundry: Dryer In Unit, Washer In Unit, Main Level, Laundry Chute, Laundry Room
Features
- Attic, Breakfast Area, Built-in Features, Ceiling Fan(s), Chair Railings, Crown Molding, Double/Dual Staircase, Entry Level Bedroom, Family Room Off Kitchen, Open Floorplan, Formal/Separate Dining Room, Eat-in Kitchen, Kitchen - Gourmet, Kitchen Island, Kitchen - Table Space, Pantry, Primary Bath(s), Recessed Lighting, Soaking Tub, Sound System, Bathroom - Tub Shower, Upgraded Countertops, Walk-In Closet(s), Bar, 2 Story Ceilings, 9'+ Ceilings, Tray Ceiling(s)
- Flooring: Carpet, Ceramic Tile, Hardwood, Wood
- Doors: French Doors, Six Panel
- Windows: Casement, Screens, Skylight(s), Double Pane Windows, Window Treatments
- Basement: Full,Finished,Sump Pump,Walk-Out Access,Windows
- Number of fireplaces: 1
- Fireplace features: Glass Doors, Gas/Propane, Double Sided
Interior area
- Total structure area: 7,924
- Total interior livable area: 5,944 sqft
- Finished area above ground: 4,144
- Finished area below ground: 1,800
Property
Parking
- Total spaces: 6
- Parking features: Garage Faces Front, Garage Door Opener, Asphalt, Electric Vehicle Charging Station(s), Attached, Driveway
- Attached garage spaces: 3
- Uncovered spaces: 3
- Details: Garage Sqft: 630
Accessibility
- Accessibility features: None
Features
- Levels: Three
- Stories: 3
- Patio & porch: Deck
- Exterior features: Awning(s), Lighting, Extensive Hardscape, Underground Lawn Sprinkler
- Pool features: None
- Has view: Yes
- View description: Garden, Trees/Woods
Lot
- Size: 0.32 Acres
- Features: Backs - Open Common Area, Premium
Details
- Additional structures: Above Grade, Below Grade
- Parcel number: 1402360217
- Zoning: R20
- Special conditions: Standard
- Other equipment: Intercom
Construction
Type & style
- Home type: SingleFamily
- Architectural style: Colonial
- Property subtype: Single Family Residence
Materials
- Brick
- Foundation: Other
- Roof: Architectural Shingle
Condition
- Excellent
- New construction: No
- Year built: 1992
Details
- Builder name: Trinity Homes
Utilities & green energy
- Sewer: Public Sewer
- Water: Public
- Utilities for property: Underground Utilities, Fiber Optic
Community & HOA
Community
- Security: Carbon Monoxide Detector(s), Exterior Cameras, Security System, Smoke Detector(s)
- Subdivision: Turf Valley Overlook
HOA
- Has HOA: Yes
- Amenities included: Common Grounds
- Services included: Common Area Maintenance, Management, Reserve Funds
- HOA fee: $350 annually
- HOA name: TURF VALLEY OVERLOOK SECTION II, AREA II
Location
- Region: Ellicott City
Financial & listing details
- Price per square foot: $231/sqft
- Tax assessed value: $777,967
- Annual tax amount: $11,673
- Date on market: 4/12/2024
- Listing agreement: Exclusive Right To Sell
- Listing terms: Cash,Conventional,FHA,Private Financing Available,VA Loan,Other
- Ownership: Fee Simple
Price history
| Date | Event | Price |
|---|---|---|
| 5/13/2024 | Sold | $1,375,000+6.2%$231/sqft |
Source:  Bright MLS #MDHW2037924 Report a problem Bright MLS #MDHW2037924 Report a problem | ||
| 4/15/2024 | Pending sale | $1,295,000$218/sqft |
Source: Bright MLS #MDHW2037924 Report a problem | ||
| 4/12/2024 | Listed for sale | $1,295,000+43.9%$218/sqft |
Source: Bright MLS #MDHW2037924 Report a problem | ||
| 8/24/2007 | Sold | $900,000$151/sqft |
Source: Public Record Report a problem | ||
Public tax history
| Year | Property taxes | Tax assessment |
|---|---|---|
| 2025 | -- | $943,767 +16.5% |
| 2024 | $9,119 +4.1% | $809,900 +4.1% |
| 2023 | $8,760 +4.3% | $777,967 -3.9% |
| 2022 | $8,400 +4.5% | $809,900 +13.4% |
| 2021 | $8,041 +2.4% | $714,100 +2.4% |
| 2020 | $7,855 +2.4% | $697,567 -2.3% |
| 2019 | $7,668 -5.1% | $714,100 +7.5% |
| 2018 | $8,080 -14.9% | $664,500 |
| 2017 | $9,498 | $664,500 +6.5% |
| 2016 | -- | $623,900 +3.4% |
| 2015 | -- | $603,600 |
| 2014 | -- | $603,600 |
| 2013 | -- | $603,600 -2.7% |
| 2012 | -- | $620,300 |
| 2011 | -- | $620,300 |
| 2010 | -- | $620,300 -31.9% |
| 2009 | -- | $910,850 +12.3% |
| 2008 | -- | $811,366 +14% |
| 2007 | -- | $711,883 +16.2% |
| 2006 | -- | $612,400 +13.8% |
| 2005 | -- | $538,190 +16% |
| 2004 | -- | $463,980 +19% |
| 2003 | -- | $389,770 +3.2% |
| 2002 | -- | $377,516 +3.4% |
| 2001 | -- | $365,263 +158.7% |
| 2000 | -- | $141,200 |
Find assessor info on the county website
Neighborhood: 21042
Nearby homes
- $1,170,8004 bd4 ba5.2k sqft2914 Mount Snow Ct, Ellicott City, MD 21042Off Market
- $1,183,800-- bd3 ba4.5k sqft2922 Mount Snow Ct, Ellicott City, MD 21042Off Market
- $1,083,400-- bd3 ba3.8k sqft2910 Mount Snow Ct, Ellicott City, MD 21042Off Market
- $1,199,9005 bd4 ba4.7k sqft2900 Blowing Rock Ct, Ellicott City, MD 21042Pending
- $995,0004 bd4 ba3.4k sqft2911 Mount Snow Ct, Ellicott City, MD 21042Sold
- $1,026,8006 bd4 ba3.5k sqft2926 Mount Snow Ct, Ellicott City, MD 21042Off Market
- $1,131,8005 bd5 ba5k sqft2905 Sedgefield Ct, Ellicott City, MD 21042Off Market
- $1,221,1007 bd5 ba5.2k sqft2923 Mount Snow Ct, Ellicott City, MD 21042Off Market
Nearby schools
GreatSchools rating
- 8/10Manor Woods Elementary SchoolGrades: K-5Distance: 1.5 mi
- 9/10Mount View Middle SchoolGrades: 6-8Distance: 3.4 mi
- 10/10Marriotts Ridge High SchoolGrades: 9-12Distance: 3.4 mi
Schools provided by the listing agent
- Elementary: Manor Woods
- Middle: Mount View
- High: Marriotts Ridge
- District: Howard County Public School System
Source: Bright MLS. This data may not be complete. We recommend contacting the local school district to confirm school assignments for this home.
Get a cash offer in 3 minutes
Find out how much your home could sell for in as little as 3 minutes with a no-obligation cash offer.
Estimated market value
$1,412,400
Get a cash offer in 3 minutes
Find out how much your home could sell for in as little as 3 minutes with a no-obligation cash offer.
Estimated market value
$1,412,400
- Maryland
- Howard County
- Ellicott City
- 21042
- 2918 Mount Snow Ct
Nearby cities
Nearby zip codes
Other Ellicott City Topics
