Skip main navigation
Off market
  • $509,200

    2918 N Gaylord St #C, Denver, CO 80205

    2beds
    1,300sqft
    Townhouse
    Built in 1904
    -- sqft lot
    $509,200 Zestimate®
    $392/sqft
    $2,547 Estimated rent

    Home value

    $509,200

    $443,000 - $586,000

    $2,547/mo

    Zestimate® history
    Loading
    Loading...

    Owner options

    List your home for rent

    $2,547/mo

    Rent Zestimate®

    Find your next renter with Zillow Rental Manager. Plus, with online applications, you can quickly screen prospective tenants – for free.

    Learn more

    $2,547/mo

    Rent Zestimate®

    Refinance and save

    $2,993/mo

    Est. payment

    Refinancing to a lower rate could help reduce your monthly payments and save thousands over the life of the loan.

    See today's rates

    $2,993/mo

    Est. payment

    Explore your selling options

    Work with a Zillow partner agent

    Leverage their expertise and Zillow's premium Showcase listings to get your home seen by more buyers.

    Get started

    List with your own agent

    Get your home in front of millions of buyers by listing it on Zillow.

    Learn how to do it

    Sell it yourself

    Take full control of how buyers see your home on Zillow by listing For Sale by Owner (FSBO).

    List your home

    What's special

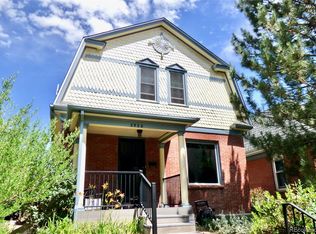
    Charming Carriage house retreat that offers spaces to grill or garden. The tenants are only moving out as they are starting a family and bought a house after enjoying 3 years here. Utilities are included. Check back for updated pics this weekend. Come see this space but be warned - it is cozy, natural, and green and you will likely fall in love with it. Also note that every couple that has ever lived has has gone on to get married. This was originally an actual carriage house from 1904 and it has been completely renovated and transformed for warmth, style, and livability. Licensed as a rental in Denver so it has been inspected and approved for your safety. The upper level features a romantic master suite with hardwood floors, a walk in closet, 4 skylights, a gas fireplace, washer and dryer, a full bathroom with a claw foot tub, ceiling fans, and plenty of storage. Enjoy looking up at the sky through a skylight while showering! The open floor plan lower level has a half bathroom, beautiful stained concrete floors, exposed brick and Douglas fir beams, Maple counter tops, a ceiling fan, a second bedroom or office / studio space, and French doors that open to a cozy patio space for grilling and enjoying the sun. With the full bath in the master bedroom suite, the layout is likely better suited for a couple rather than 2 roommates. The first level has a half bath. Other features include: Top of the line Rinnai Tankless hot water heater Evaporative cooler Rinnai Direct Vent Furnace Instant hot water at the sink for tea etc Gas Fire Pit Raised Vegetable Boxes Security lights Gas Stove and oven for your cooking delight Convection Microwave also available for baking Extremely quiet Bosch dishwasher Off street parking right next to your entry Sprinkler system I look forward to hearing from you and having you see this very special and unique space. Seeking mature and respectful non-smoking tenant/s. Mike utilities included. potentially available between 9/15-10/1 as current tenants are closing on a house after having lived here for the last 3 years

    This property is not currently displayed as for sale or rent on Zillow. This may be different from what's on other websites or public sources.

    Zillow last checked:

    Listing updated:

    Source: Zillow Rentals

    Facts & features

    Interior

    Bedrooms & bathrooms
    • Bedrooms: 2
    • Bathrooms: 2
    • Full bathrooms: 1
    • 1/2 bathrooms: 1
    Rooms
    • Room types: Master Bath
    Heating
    • Fireplace
    Cooling
    • Ceiling Fan
    Appliances
    • Included: Dishwasher, Dryer, Garbage Disposal, Microwave, Range/Oven, Refrigerator, Washer
    • Laundry: In Unit
    Features
    • Ceiling Fan(s), Storage, Walk In Closet, Walk-In Closet(s)
    • Flooring: Hardwood
    • Windows: Double Pane Windows
    • Has fireplace: Yes
    Interior area
    • Total interior livable area: 1,300 sqft

    Property

    Parking
    • Parking features: Off Street
    • Details: Contact manager
    Features
    • Exterior features: Balcony, Garden, Lawn, Sprinkler System, Walk In Closet
    • Fencing: Fenced Yard
    Lot
    • Features: Near Public Transit

    Construction

    Type & style
    • Home type: Townhouse
    • Property subtype: Townhouse
    Condition
    • Year built: 1904

    Community & HOA

    Community
    • Deposit fee: $2,650
    Location
    • Region: Denver

    Financial & listing details

    • Price per square foot: $392/sqft
    • Date on market: 9/5/2024
    • Date available: 10/01/2024
    • Lease term: 1 Year

    Price history

    DateEventPrice
    9/17/2024Listing removed$2,650$2/sqft
    Source: Zillow Rentals Report a problem
    9/6/2024Listed for rent$2,650+26.2%$2/sqft
    Source: Zillow Rentals Report a problem
    3/3/2021Listing removed--
    Source: Owner Report a problem
    10/7/2019Listing removed$2,100$2/sqft
    Source: Owner Report a problem
    8/17/2019Listed for rent$2,100+5%$2/sqft
    Source: Owner Report a problem
    11/1/2018Listing removed$2,000$2/sqft
    Source: Owner Report a problem
    10/9/2018Listed for rent$2,000+5.3%$2/sqft
    Source: Owner Report a problem
    8/29/2017Listing removed$1,900$1/sqft
    Source: Owner Report a problem
    7/12/2017Listed for rent$1,900$1/sqft
    Source: Owner Report a problem

    Public tax history

    Tax history is unavailable.

    Neighborhood: Whittier

    Nearby schools

    GreatSchools rating
    Get a cash offer in 3 minutes
    Find out how much your home could sell for in as little as 3 minutes with a no-obligation cash offer.
    Estimated market value
    $509,200
    Get a cash offer in 3 minutes
    Find out how much your home could sell for in as little as 3 minutes with a no-obligation cash offer.
    Estimated market value
    $509,200