Skip main navigation
Closed
  • $410,000

    2918 N Normandy Ave, Chicago, IL 60634

    4beds
    1,500sqft
    Single Family Residence
    Built in 1930
    3,750 Square Feet Lot
    $430,800 Zestimate®
    $273/sqft
    $3,013 Estimated rent

    Home value

    $430,800

    $388,000 - $478,000

    $3,013/mo

    Zestimate® history
    Loading
    Loading...

    Owner options

    List your home for rent

    $3,013/mo

    Rent Zestimate®

    Find your next renter with Zillow Rental Manager. Plus, with online applications, you can quickly screen prospective tenants – for free.

    Learn more

    $3,013/mo

    Rent Zestimate®

    Refinance and save

    $2,884/mo

    Est. payment

    Refinancing to a lower rate could help reduce your monthly payments and save thousands over the life of the loan.

    See today's rates

    $2,884/mo

    Est. payment

    Explore your selling options

    Work with a Zillow partner agent

    Leverage their expertise and Zillow's premium Showcase listings to get your home seen by more buyers.

    Get started

    List with your own agent

    Get your home in front of millions of buyers by listing it on Zillow.

    Learn how to do it

    Sell it yourself

    Take full control of how buyers see your home on Zillow by listing For Sale by Owner (FSBO).

    List your home

    What's special

    Decorative fireplaceAttached poolWalk-in pantryOriginal stain glass windowsBuilt-in original kitchen hutchEat in kitchenFormal dining room
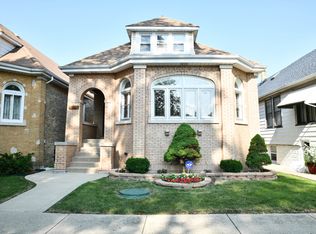
    *** Still Showing, back up offers welcomed. *** This is an oversized beauty !!! A Charming Mont-Clare Blonde Brick Octagon Bungalow with an amazing floor plan. The first level features a spacious Living Room with a wonderful decorative fireplace & original stain glass windows, formal Dining Room offers up plenty of table space & natural sun-light, eat in Kitchen, walk-in Pantry, full Bathroom, Mud Room & 3 large Bedrooms with hardwood flooring throughout. A huge full basement with a recreation room, workshop, laundry, 1/2 bath and bedroom. An interior stair case leads up to an enormous attic space framed out with an entry way, 2 bedrooms & full bath set up which awaits your finishing touches. Newer windows throughout, built-in original Kitchen Hutch, original wood trim, doors and glass door knobs are stunning !!! Summer days & nights would be memorable here with a beautiful custom built rear deck, attached pool & custom lighting which adds flavor to any romantic evening dazzling your family & friends. This home can easily be converted into a 6 plus bedroom house with a 2.5 Car Garage. Come see your new home.

    Zillow last checked:

    Listing updated:

    Listing courtesy of:

    Eduardo Padro 773-325-2800,

    Pearson Realty Group

    Bought with:

    Alexander Landowski

    Seed Realty LLC

    Source: MRED as distributed by MLS GRID,MLS#: 12414420MLS Logo

    Facts & features

    Interior

    Bedrooms & bathrooms
    • Bedrooms: 4
    • Bathrooms: 2
    • Full bathrooms: 1
    • 1/2 bathrooms: 1
    Primary bedroom
    • Features: Flooring (Hardwood)
    • Level: Main
    • Area: 210 Square Feet
    • Dimensions: 15X14
    Bedroom 2
    • Features: Flooring (Hardwood)
    • Level: Main
    • Area: 143 Square Feet
    • Dimensions: 13X11
    Bedroom 3
    • Features: Flooring (Hardwood)
    • Level: Main
    • Area: 132 Square Feet
    • Dimensions: 12X11
    Bedroom 4
    • Features: Flooring (Other)
    • Level: Basement
    • Area: 252 Square Feet
    • Dimensions: 18X14
    Dining room
    • Features: Flooring (Hardwood)
    • Level: Main
    • Area: 168 Square Feet
    • Dimensions: 14X12
    Family room
    • Features: Flooring (Other)
    • Level: Basement
    • Area: 480 Square Feet
    • Dimensions: 24X20
    Foyer
    • Features: Flooring (Hardwood)
    • Level: Main
    • Area: 25 Square Feet
    • Dimensions: 5X5
    Kitchen
    • Features: Kitchen (Eating Area-Table Space, Pantry-Walk-in), Flooring (Hardwood)
    • Level: Main
    • Area: 156 Square Feet
    • Dimensions: 13X12
    Laundry
    • Features: Flooring (Other)
    • Level: Basement
    • Area: 117 Square Feet
    • Dimensions: 13X09
    Living room
    • Features: Flooring (Hardwood)
    • Level: Main
    • Area: 270 Square Feet
    • Dimensions: 18X15
    Mud room
    • Features: Flooring (Other)
    • Level: Main
    • Area: 72 Square Feet
    • Dimensions: 9X8
    Pantry
    • Features: Flooring (Hardwood)
    • Level: Main
    • Area: 18 Square Feet
    • Dimensions: 06X03
    Other
    • Features: Flooring (Other)
    • Level: Basement
    • Area: 280 Square Feet
    • Dimensions: 20X14
    Heating
    • Natural Gas, Radiant
    Cooling
    • None
    Appliances
    • Included: Refrigerator, Washer
    Features
    • 1st Floor Full Bath, Built-in Features, Separate Dining Room, Pantry, Replacement Windows
    • Flooring: Hardwood
    • Windows: Replacement Windows
    • Basement: Finished,Full
    • Attic: Interior Stair,Unfinished
    • Number of fireplaces: 1
    • Fireplace features: Decorative, Living Room
    Interior area
    • Total structure area: 0
    • Total interior livable area: 1,500 sqft

    Property

    Parking
    • Total spaces: 2
    • Parking features: On Site, Garage Owned, Detached, Garage
    • Garage spaces: 2
    Accessibility
    • Accessibility features: No Disability Access
    Features
    • Stories: 1
    • Patio & porch: Deck, Patio
    • Pool features: Above Ground
    Lot
    • Size: 3,750 sqft
    • Dimensions: 30X125
    Details
    • Parcel number: 13302170240000
    • Special conditions: None
    • Other equipment: Ceiling Fan(s)

    Construction

    Type & style
    • Home type: SingleFamily
    • Architectural style: Bungalow
    • Property subtype: Single Family Residence
    Materials
    • Brick
    • Roof: Asphalt
    Condition
    • New construction: No
    • Year built: 1930

    Utilities & green energy

    • Electric: Circuit Breakers
    • Sewer: Public Sewer
    • Water: Public

    Community & neighborhood

    Community
    • Community features: Curbs, Sidewalks
    Location
    • Region: Chicago

    HOA & financial

    HOA
    • Services included: None

    Other

    Other facts
    • Listing terms: FHA
    • Ownership: Fee Simple

    Price history

    DateEventPrice
    8/14/2025Sold$410,000+2.5%$273/sqft
    Source: MRED as distributed by MLS GRID #12414420 Report a problem
    7/22/2025Contingent$399,900$267/sqft
    Source: MRED as distributed by MLS GRID #12414420 Report a problem
    7/9/2025Listed for sale$399,900+33.3%$267/sqft
    Source: MRED as distributed by MLS GRID #12414420 Report a problem
    11/17/2021Sold$300,000$200/sqft
    Source: MRED as distributed by MLS GRID #11208502 Report a problem
    11/1/2021Pending sale$300,000$200/sqft
    Source: MRED as distributed by MLS GRID #11208502 Report a problem
    10/6/2021Contingent$300,000$200/sqft
    Source: MRED as distributed by MLS GRID #11208502 Report a problem
    10/2/2021Listed for sale$300,000$200/sqft
    Source: MRED as distributed by MLS GRID #11208502 Report a problem
    9/19/2021Contingent$300,000$200/sqft
    Source: MRED as distributed by MLS GRID #11208502 Report a problem
    9/14/2021Listed for sale$300,000$200/sqft
    Source: MRED as distributed by MLS GRID #11208502 Report a problem

    Public tax history

    YearProperty taxesTax assessment
    2024-- $30,000
    2023$6,333 +2.6%$30,000
    2022$6,174 +2.3%$30,000
    2021$6,036 +33.7%$30,000 +48.1%
    2020$4,516 +78.1%$20,261 -11%
    2019$2,535 +1.5%$22,766
    2018$2,497 -6.6%$22,766 -5.5%
    2017$2,674 -12.6%$24,085
    2016$3,058 +4%$24,085
    2015$2,939 +0.9%$24,085 +17.1%
    2014$2,914 -0.4%$20,576
    2013$2,925 -0.1%$20,576
    2012$2,927 -20.1%$20,576 -26.5%
    2011$3,664 +27.3%$27,983
    2010$2,879 -11.6%$27,983
    2009$3,256 +33.9%$27,983 -11.9%
    2008$2,432 +2.7%$31,776
    2007$2,369 +1.3%$31,776
    2006$2,338 -5.8%$31,776 +42.9%
    2005$2,481 +2.4%$22,229
    2004$2,422 +3.6%$22,229
    2003$2,339 -5%$22,229 +34.6%
    2002$2,461 +6.1%$16,519
    2001$2,320 -11.5%$16,519
    2000$2,622 +0%$16,519 +21.3%
    1999$2,621 $13,619

    Find assessor info on the county website

    Neighborhood: Montclare

    Nearby schools

    GreatSchools rating
    Schools provided by the listing agent
    • District: 299

    Source: MRED as distributed by MLS GRID. This data may not be complete. We recommend contacting the local school district to confirm school assignments for this home.

    Get a cash offer in 3 minutes
    Find out how much your home could sell for in as little as 3 minutes with a no-obligation cash offer.
    Estimated market value
    $430,800
    Get a cash offer in 3 minutes
    Find out how much your home could sell for in as little as 3 minutes with a no-obligation cash offer.
    Estimated market value
    $430,800