Skip main navigation
Closed
  • $615,000

    2918 N Pine Grove Ave APT 2, Chicago, IL 60657

    3beds
    1,800sqft
    Condominium, Single Family Residence
    Built in 1917
    -- sqft lot
    $750,700 Zestimate®
    $342/sqft
    $5,021 Estimated rent

    Home value

    $750,700

    $706,000 - $803,000

    $5,021/mo

    Zestimate® history
    Loading
    Loading...

    Owner options

    List your home for rent

    $5,021/mo

    Rent Zestimate®

    Find your next renter with Zillow Rental Manager. Plus, with online applications, you can quickly screen prospective tenants – for free.

    Learn more

    $5,021/mo

    Rent Zestimate®

    Refinance and save

    $4,961/mo

    Est. payment

    Refinancing to a lower rate could help reduce your monthly payments and save thousands over the life of the loan.

    See today's rates

    $4,961/mo

    Est. payment

    Explore your selling options

    Work with a Zillow partner agent

    Leverage their expertise and Zillow's premium Showcase listings to get your home seen by more buyers.

    Get started

    List with your own agent

    Get your home in front of millions of buyers by listing it on Zillow.

    Learn how to do it

    Sell it yourself

    Take full control of how buyers see your home on Zillow by listing For Sale by Owner (FSBO).

    List your home

    What's special

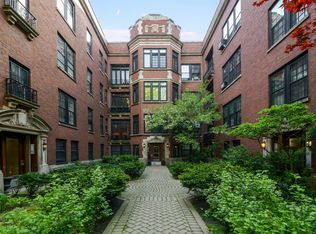

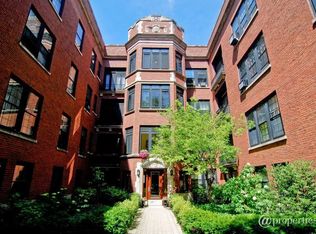
    Quintessential vintage home with modern updates located in the vibrant East Lakeview neighborhood, this 3bed/2bath + den corner unit by Architect Roy France is a vintage lover's dream! This stunning home boasts 1800+ sq ft of sun-filled elegance with modern conveniences for today's living. Gorgeous crown and base moldings, 9'+ ceilings, 22 windows that allow for amazing natural light, and a stunning fireplace mantel in the living room that is the focal point of this room. Beautiful chef's kitchen with custom cabinets, 30" double oven, Miele dishwasher, built in LG refrigerator, wine refrigerator and granite countertops opens up to the spacious dining room with original plaster cast crown molding. The primary bath is drop dead gorgeous with Carrara marble tile, double vanity, Hansgrohe steam shower and heated floors. The charming sunroom is the perfect spot for a home office or reading nook. The 2nd bath has also been updated with classic subway tile and pedestal sink. Modern updates include 4" recessed lighting throughout with Lutron Wireless dimmers & controls, electric shades, new copper plumbing and electric, Kohler & Moen faucets, and an in-unit Bosch washer/dryer. 8' x 5 ' walk in storage. Transferable secure rental parking right next door for $225/month. Assessment includes heat, cable, high speed 5G internet, etc. Common area patio with a grill and outdoor furniture is right outside your back door. Located in the coveted Nettelhorst School District, this home is steps away from a variety of shops, cafe's, restaurants, Mariano's and Trader Joes! Easy access to public transportation, Lake Shore Drive, Express buses to the Loop, and the lakefront! Very well managed building - you will not be disappointed in this one!

    Zillow last checked:

    Listing updated:

    Listing courtesy of:

    Sharon O'Hara 773-895-3360,

    @properties Christie's International Real Estate

    Bought with:

    Tommy Choi

    Keller Williams ONEChicago

    Source: MRED as distributed by MLS GRID,MLS#: 11848045MLS Logo

    Facts & features

    Interior

    Bedrooms & bathrooms
    • Bedrooms: 3
    • Bathrooms: 2
    • Full bathrooms: 2
    Primary bedroom
    • Features: Flooring (Hardwood), Window Treatments (Shades), Bathroom (Double Sink, Shower Only)
    • Level: Main
    • Area: 210 Square Feet
    • Dimensions: 14X15
    Bedroom 2
    • Features: Flooring (Hardwood), Window Treatments (Shades)
    • Level: Main
    • Area: 168 Square Feet
    • Dimensions: 14X12
    Bedroom 3
    • Features: Flooring (Hardwood)
    • Level: Main
    • Area: 80 Square Feet
    • Dimensions: 8X10
    Dining room
    • Features: Flooring (Hardwood), Window Treatments (Blinds)
    • Level: Main
    • Area: 238 Square Feet
    • Dimensions: 14X17
    Foyer
    • Level: Main
    • Area: 64 Square Feet
    • Dimensions: 8X8
    Kitchen
    • Features: Kitchen (Eating Area-Breakfast Bar, Island), Flooring (Travertine)
    • Level: Main
    • Area: 140 Square Feet
    • Dimensions: 14X10
    Living room
    • Features: Flooring (Hardwood), Window Treatments (Blinds, Shades)
    • Level: Main
    • Area: 285 Square Feet
    • Dimensions: 15X19
    Sitting room
    • Features: Flooring (Hardwood), Window Treatments (Blinds)
    • Level: Main
    • Area: 98 Square Feet
    • Dimensions: 14X7
    Heating
    • Radiant
    Cooling
    • Wall Unit(s)
    Appliances
    • Included: Range, Dishwasher, Refrigerator, Freezer, Washer, Dryer, Stainless Steel Appliance(s)
    • Laundry: Washer Hookup, In Unit
    Features
    • Storage, High Ceilings
    • Flooring: Hardwood
    • Windows: Screens
    • Basement: None
    • Number of fireplaces: 1
    • Fireplace features: Decorative, Living Room
    Interior area
    • Total structure area: 0
    • Total interior livable area: 1,800 sqft

    Property

    Parking
    • Total spaces: 1
    • Parking features: Assigned, Off Alley, Off Site, Leased
    Accessibility
    • Accessibility features: No Disability Access
    Details
    • Parcel number: 14281170321016
    • Special conditions: None

    Construction

    Type & style
    • Home type: Condo
    • Property subtype: Condominium, Single Family Residence
    Materials
    • Brick
    Condition
    • New construction: No
    • Year built: 1917

    Utilities & green energy

    • Sewer: Other
    • Water: Lake Michigan

    Community & neighborhood

    Location
    • Region: Chicago

    HOA & financial

    HOA
    • Has HOA: Yes
    • HOA fee: $636 monthly
    • Amenities included: Bike Room/Bike Trails, Storage
    • Services included: Heat, Water, Insurance, Cable TV, Exterior Maintenance, Lawn Care, Scavenger, Snow Removal, Internet

    Other

    Other facts
    • Listing terms: Conventional
    • Ownership: Condo

    Price history

    DateEventPrice
    9/27/2023Sold$615,000-1.6%$342/sqft
    Source: MRED as distributed by MLS GRID #11848045 Report a problem
    9/14/2023Pending sale$625,000$347/sqft
    Source: MRED as distributed by MLS GRID #11848045 Report a problem
    8/6/2023Contingent$625,000$347/sqft
    Source: MRED as distributed by MLS GRID #11848045 Report a problem
    8/1/2023Price change$625,000-3.8%$347/sqft
    Source: MRED as distributed by MLS GRID #11848045 Report a problem
    7/20/2023Listed for sale$650,000+23.1%$361/sqft
    Source: MRED as distributed by MLS GRID #11835954 Report a problem
    6/8/2016Sold$528,000+0.6%$293/sqft
    Source: MRED as distributed by MLS GRID #09154084 Report a problem
    3/8/2016Pending sale$525,000$292/sqft
    Source: Baird & Warner #09154084 Report a problem
    3/2/2016Listed for sale$525,000+30.9%$292/sqft
    Source: Baird & Warner #09154084 Report a problem
    9/5/2007Sold$401,000+65.4%$223/sqft
    Source: Public Record Report a problem
    4/21/1998Sold$242,500+88.5%$135/sqft
    Source: Public Record Report a problem
    3/22/1994Sold$128,666$71/sqft
    Source: Public Record Report a problem

    Public tax history

    YearProperty taxesTax assessment
    2024-- $52,498 +10.4%
    2023$9,336 +2.8%$47,564
    2022$9,080 +2.1%$47,564
    2021$8,895 +12.4%$47,564 +23.1%
    2020$7,915 +1.3%$38,632 -8.7%
    2019$7,812 +1.7%$42,313
    2018$7,680 -0.3%$42,313 +18.2%
    2017$7,704 +15.5%$35,787
    2016$6,668 +9.7%$35,787
    2015$6,077 +3.7%$35,787 +4.8%
    2014$5,861 +2.2%$34,156
    2013$5,734 +0.9%$34,156
    2012$5,681 +7.9%$34,156 -1%
    2011$5,266 -9.4%$34,516 -8.1%
    2010$5,815 +4.2%$37,556
    2009$5,579 -1.1%$37,556 -8.8%
    2008$5,642 +24%$41,176
    2007$4,550 +12.2%$41,176
    2006$4,055 -8.8%$41,176 +19.2%
    2005$4,449 +2.7%$34,546
    2004$4,332 +3.6%$34,546
    2003$4,180 +3.7%$34,546 +42.5%
    2002$4,029 +4.7%$24,250
    2001$3,849 +9.3%$24,250
    2000$3,521 -0.3%$24,250 +19.3%
    1999$3,533 $20,330

    Find assessor info on the county website

    Neighborhood: Lake View

    Nearby schools

    GreatSchools rating
    Schools provided by the listing agent
    • Elementary: Nettelhorst Elementary School
    • Middle: Nettelhorst Elementary School
    • High: Lake View High School
    • District: 299

    Source: MRED as distributed by MLS GRID. This data may not be complete. We recommend contacting the local school district to confirm school assignments for this home.

    Get a cash offer in 3 minutes
    Find out how much your home could sell for in as little as 3 minutes with a no-obligation cash offer.
    Estimated market value
    $750,700
    Get a cash offer in 3 minutes
    Find out how much your home could sell for in as little as 3 minutes with a no-obligation cash offer.
    Estimated market value
    $750,700