Skip main navigation
Sold for $860,000
  • $860,000

    2918 NW 76th Ave, Ankeny, IA 50023

    5beds
    2,344sqft
    Single Family Residence
    Built in 1998
    1.53 Acres Lot
    $858,300 Zestimate®
    $367/sqft
    $3,248 Estimated rent

    Home value

    $858,300

    $807,000 - $910,000

    $3,248/mo

    Zestimate® history
    Loading
    Loading...

    Owner options

    List your home for rent

    $3,248/mo

    Rent Zestimate®

    Find your next renter with Zillow Rental Manager. Plus, with online applications, you can quickly screen prospective tenants – for free.

    Learn more

    $3,248/mo

    Rent Zestimate®

    Refinance and save

    $4,718/mo

    Est. payment

    Refinancing to a lower rate could help reduce your monthly payments and save thousands over the life of the loan.

    See today's rates

    $4,718/mo

    Est. payment

    Explore your selling options

    Work with a Zillow partner agent

    Leverage their expertise and Zillow's premium Showcase listings to get your home seen by more buyers.

    Get started

    List with your own agent

    Get your home in front of millions of buyers by listing it on Zillow.

    Learn how to do it

    Sell it yourself

    Take full control of how buyers see your home on Zillow by listing For Sale by Owner (FSBO).

    List your home

    What's special

    Finished lower levelElegant lightingKinetic sculptureCustom built-insDedicated officeTop-tier appliancesQuiet cul-de-sac
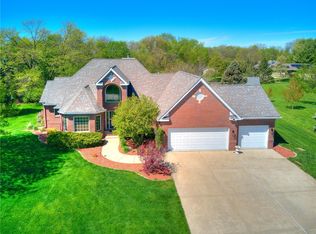
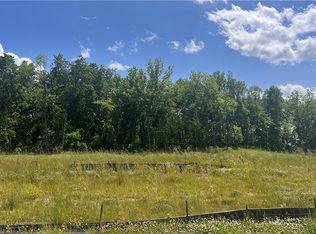
    Architecturally Inspired Retreat on 1.5 Acres. Designed by one of the area's top custom builders of the time, Jones and Jones, this Frank Lloyd Wright–inspired home is tucked at the end of a quiet cul-de-sac on 1.5 acres of beautifully landscaped grounds. Thoughtfully designed for privacy, the primary suite sits in one wing, with additional bedrooms in the opposite wing. The vaulted living room features light shelves, custom built-ins, and a thermostatically controlled Mendota gas fireplace. Just off the living room is a dedicated office that could easily serve as a craft room or library. The chef’s kitchen—updated four years ago—offers custom walnut cabinetry with smart pull-outs, dedicated baking zones, top-tier appliances, filtered water, and elegant lighting from toe-kick to skylights. Hand-blown bubble lights by Minneapolis’ Bicycle Light Co. illuminate the dining space. A large 3-season screened-in porch overlooks a one-third acre prairie and kinetic sculpture by Seattle artist Andrew Carson—a stunning focal point through every season. The finished lower level includes a 2nd kitchen, family room, 2 bedrooms, workshop, and ample storage. A 3-car garage ready for your EV charger and solar panels power the home efficiently—no electric bills in nearly 6 years. This is privacy, nature, and thoughtful design in perfect harmony.

    Zillow last checked:

    Listing updated:

    Listed by:

    Sandra Gustafson,

    BHHS First Realty Westown

    Bought with:

    Sandra Gustafson

    BHHS First Realty Westown

    Source: DMMLS,MLS#: 724423MLS LogoOriginating MLS: Des Moines Area Association of REALTORS

    Facts & features

    Interior

    Bedrooms & bathrooms
    • Bedrooms: 5
    • Bathrooms: 4
    • Full bathrooms: 2
    • 3/4 bathrooms: 1
    • 1/2 bathrooms: 1
    • Main level bedrooms: 3
    Heating
    • Forced Air, Gas, Heat Pump, Natural Gas
    Cooling
    • Central Air
    Appliances
    • Included: Dryer, Dishwasher, Microwave, Refrigerator, Stove, Washer
    • Laundry: Main Level
    Features
    • Wet Bar, Central Vacuum, Dining Area, Cable TV, Window Treatments
    • Flooring: Carpet, Hardwood, Laminate, Tile
    • Number of fireplaces: 1
    • Fireplace features: Gas, Vented
    Interior area
    • Total structure area: 2,344
    • Total interior livable area: 2,344 sqft
    • Finished area below ground: 1,900

    Property

    Parking
    • Total spaces: 3
    • Parking features: Attached, Garage, Three Car Garage
    • Attached garage spaces: 3
    Features
    • Levels: One
    • Stories: 1
    • Patio & porch: Open, Patio, Porch, Screened
    • Exterior features: Enclosed Porch, Patio, Storage
    Lot
    • Size: 1.53 Acres
    • Features: Rectangular Lot
    Details
    • Additional structures: Storage
    • Parcel number: 18000779019000
    • Zoning: RR

    Construction

    Type & style
    • Home type: SingleFamily
    • Architectural style: Ranch
    • Property subtype: Single Family Residence
    Materials
    • Brick, Cement Siding
    • Foundation: Poured
    • Roof: Asphalt,Shingle
    Condition
    • Year built: 1998

    Utilities & green energy

    • Sewer: Septic Tank
    • Water: Public

    Community & neighborhood

    Security
    • Security features: Smoke Detector(s)
    Location
    • Region: Ankeny

    Other

    Other facts
    • Listing terms: Cash,Conventional
    • Road surface type: Concrete

    Price history

    DateEventPrice
    9/30/2025Sold$860,000-3.4%$367/sqft
    Source: DMMLS #724423 Report a problem
    8/27/2025Pending sale$890,000$380/sqft
    Source: DMMLS #724423 Report a problem
    8/18/2025Listed for sale$890,000+1383.3%$380/sqft
    Source: DMMLS #724423 Report a problem
    6/3/1998Sold$60,000$26/sqft
    Source: Public Record Report a problem
    3/23/1998Sold$60,000$26/sqft
    Source: Public Record Report a problem

    Public tax history

    YearProperty taxesTax assessment
    2025$8,748 +0.8%$638,600 +6.5%
    2024$8,678 +3.5%$599,900
    2023$8,384 +1.1%$599,900 +28%
    2022$8,290 +4%$468,500
    2021$7,970 +1.3%$468,500 +10.2%
    2020$7,870 -5.2%$425,000
    2019$8,298 +1%$425,000 -1.3%
    2018$8,216 $430,500
    2017$8,216 +3.4%$430,500 +7.5%
    2016$7,948 $400,300
    2015$7,948 +0.2%$400,300 +0.3%
    2014$7,934 $399,300
    2013-- $399,300 -0.5%
    2012-- $401,200
    2011-- $401,200 -5.5%
    2010-- $424,600
    2009-- $424,600 +13.4%
    2008-- $374,400
    2007-- $374,400 +6.6%
    2006-- $351,100
    2005-- $351,100 +10.7%
    2003-- $317,190 -1.7%
    2002-- $322,620
    2001-- $322,620

    Find assessor info on the county website

    Neighborhood: 50023

    Nearby schools

    GreatSchools rating
    Schools provided by the listing agent
    • District: Ankeny

    Source: DMMLS. This data may not be complete. We recommend contacting the local school district to confirm school assignments for this home.

    Get pre-qualified for a loan
    At Zillow Home Loans, we can pre-qualify you in as little as 5 minutes with no impact to your credit score.

    An equal housing lender. NMLS #10287.

    Sell for more on Zillow
    Get a Zillow Showcase℠ listing at no additional cost and you could sell for .
    $858,300
    2% more
    +$17,166
    With Zillow Showcase(estimated)
    $875,466