Skip main navigation
Sold
Street View
  • Price Unknown

    2918 Penn St, Saint Joseph, MO 64507

    3beds
    1,286sqft
    Single Family Residence
    Built in 1907
    5,960 Square Feet Lot
    $154,300 Zestimate®
    $--/sqft
    $1,227 Estimated rent

    Home value

    $154,300

    Estimated sales range

    Not available

    $1,227/mo

    Zestimate® history
    Loading
    Loading...

    Owner options

    List your home for rent

    $1,227/mo

    Rent Zestimate®

    Find your next renter with Zillow Rental Manager. Plus, with online applications, you can quickly screen prospective tenants – for free.

    Learn more

    $1,227/mo

    Rent Zestimate®

    Refinance and save

    Refinancing to a lower rate could help reduce your monthly payments and save thousands over the life of the loan.

    See today's rates

    Explore your selling options

    Work with a Zillow partner agent

    Leverage their expertise and Zillow's premium Showcase listings to get your home seen by more buyers.

    Get started

    List with your own agent

    Get your home in front of millions of buyers by listing it on Zillow.

    Learn how to do it

    Sell it yourself

    Take full control of how buyers see your home on Zillow by listing For Sale by Owner (FSBO).

    List your home

    What's special

    Fenced backyardFull unfinished basementCovered front porchBack deckUpdated kitchenSleek countertopsJetted tub
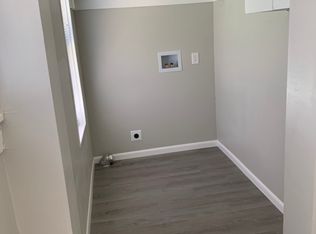
    Charming two-story home blending timeless character with modern comfort! Step onto the welcoming covered front porch and into an inviting open concept main floor with rich wood trim and natural light throughout. The spacious living room flows into a formal dining room featuring a tray ceiling and French doors that open to the back deck - perfect for entertaining or relaxing outdoors. The updated kitchen includes appliances, sleek countertops, and tile backsplash, plus a convenient main floor laundry nearby. Upstairs you’ll find three comfortable bedrooms and a beautifully updated bath with a jetted tub and separate shower. A full unfinished basement with a half bath provides excellent storage or hobby space. Outside, enjoy the fenced backyard with a spacious deck area under mature shade trees. A detached one car garage and off-street parking add extra convenience. This home offers classic charm, modern touches, and great outdoor living!

    Zillow last checked:

    Listing updated:

    Listing Provided by:

    Bobbi Howe 816-262-6102,

    RE/MAX PROFESSIONALS,

    Chuck Davis Real Estate Group,

    RE/MAX PROFESSIONALS

    Bought with:

    Tracy TIETJENS, 2013008740

    REECENICHOLS-IDE CAPITAL

    Source: Heartland MLS as distributed by MLS GRID,MLS#: 2583482MLS Logo

    Facts & features

    Interior

    Bedrooms & bathrooms
    • Bedrooms: 3
    • Bathrooms: 2
    • Full bathrooms: 1
    • 1/2 bathrooms: 1
    Heating
    • Forced Air
    Cooling
    • Electric
    Appliances
    • Included: Dishwasher, Disposal, Microwave, Refrigerator
    • Laundry: Main Level
    Features
    • Ceiling Fan(s)
    • Flooring: Carpet, Vinyl, Wood
    • Basement: Full,Unfinished
    • Has fireplace: No
    Interior area
    • Total structure area: 1,286
    • Total interior livable area: 1,286 sqft
    • Finished area above ground: 1,286
    • Finished area below ground: 0

    Property

    Parking
    • Total spaces: 1
    • Parking features: Detached
    • Garage spaces: 1
    Features
    • Patio & porch: Deck
    • Fencing: Partial,Wood
    Lot
    • Size: 5,960 sqft
    Details
    • Additional structures: Garage(s)
    • Parcel number: 065.015002003241.000

    Construction

    Type & style
    • Home type: SingleFamily
    • Property subtype: Single Family Residence
    Materials
    • Brick/Mortar, Frame, Vinyl Siding
    • Roof: Composition
    Condition
    • Year built: 1907

    Utilities & green energy

    • Sewer: Public Sewer
    • Water: City/Public - Verify

    Community & neighborhood

    Security
    • Security features: Security System, Smoke Detector(s)
    Location
    • Region: Saint Joseph
    • Subdivision: Wyatt Park

    HOA & financial

    HOA
    • Has HOA: No

    Other

    Other facts
    • Listing terms: Cash,Conventional,FHA,VA Loan
    • Ownership: Private

    Price history

    DateEventPrice
    12/1/2025Sold--
    Source: Heartland MLS as distributed by MLS GRID #2583482 Report a problem
    10/29/2025Pending sale$149,900$117/sqft
    Source: Heartland MLS as distributed by MLS GRID #2583482 Report a problem
    10/24/2025Listed for sale$149,900$117/sqft
    Source: Heartland MLS as distributed by MLS GRID #2583482 Report a problem

    Public tax history

    YearProperty taxesTax assessment
    2024$667 +9.1%$9,310
    2023$611 -0.7%$9,310
    2022$615 -0.4%$9,310
    2021$618 +0.6%$9,310
    2020$614 +14.7%$9,310
    2018$536 $9,310
    2017$536 +1.1%$9,310
    2015$530 -8.9%$9,310
    2014$582 +0.9%$9,310
    2012$577 +1.7%$9,310
    2011$567 $9,310
    2010$567 $9,310

    Find assessor info on the county website

    Neighborhood: 64507

    Nearby schools

    GreatSchools rating
    Get a cash offer in 3 minutes
    Find out how much your home could sell for in as little as 3 minutes with a no-obligation cash offer.
    Estimated market value
    $154,300
    Get a cash offer in 3 minutes
    Find out how much your home could sell for in as little as 3 minutes with a no-obligation cash offer.
    Estimated market value
    $154,300