From the moment you arrive, this inviting single-story home welcomes you with timeless curb appeal and a thoughtful layout designed for everyday comfort. Natural light fills the spacious living area, where vaulted ceilings and a gas fireplace create an easy gathering place for quiet evenings or time spent with family and friends. The kitchen is both functional and welcoming, offering generous prep space, a center island and a sunny breakfast area that naturally becomes the heart of the home. Just beyond, the enclosed sunroom provides a flexible space to enjoy your morning coffee, create a hobby room or simply relax while overlooking the backyard. The private primary suite offers a peaceful retreat with a beautifully updated bath featuring dual sinks, a separate shower and plenty of storage. Step outside to a covered patio where outdoor dining, weekend barbecues, and quiet evenings are easy to imagine. The rear-entry garage enhances the home's curb appeal, while the neighborhood's community pool offers another place to unwind and connect with neighbors. Nestled in the established Villages of Valley Creek community and conveniently located near shopping, dining, parks and major commuting routes, this home offers the perfect balance of comfort, convenience and everyday living. Come experience a place where you'll feel at home from the very first visit.
Sold
Price Unknown
2918 Periwinkle Ct, Garland, TX 75040
3beds
1,577sqft
Single Family Residence
Built in 1991
2,874 Square Feet Lot
$-- Zestimate®
$--/sqft
$2,190 Estimated rent
Home value
Not available
Estimated sales range
Not available
$2,190/mo
Zestimate® history
Owner options
List your home for rent
$2,190/mo
Rent Zestimate®
Find your next renter with Zillow Rental Manager. Plus, with online applications, you can quickly screen prospective tenants – for free.
$2,190/mo
Rent Zestimate®
Refinance and save
$91/mo
Est. payment
Refinancing to a lower rate could help reduce your monthly payments and save thousands over the life of the loan.
$91/mo
Est. payment
Explore your selling options
Work with a Zillow partner agent
Leverage their expertise and Zillow's premium Showcase listings to get your home seen by more buyers.
Get startedList with your own agent
Get your home in front of millions of buyers by listing it on Zillow.
Learn how to do itSell it yourself
Take full control of how buyers see your home on Zillow by listing For Sale by Owner (FSBO).
List your homeWhat's special
Gas fireplaceEnclosed sunroomPlenty of storageTimeless curb appealVaulted ceilingsInviting single-story homeCenter island
Zillow last checked:
Listing updated:
Listed by:
Jeanie Marten 0458165 972-414-0719,
Jeanie Marten Real Estate 972-414-0719
Bought with:
Hung Dinh, 0471167
Vina Realtors LLC
Source: NTREIS,MLS#: 21350186
Facts & features
Interior
Bedrooms & bathrooms
- Bedrooms: 3
- Bathrooms: 2
- Full bathrooms: 2
Primary bedroom
- Features: Ceiling Fan(s), Dual Sinks, Linen Closet, Separate Shower
- Level: First
- Dimensions: 15 x 15
Bedroom
- Features: Ceiling Fan(s)
- Level: First
- Dimensions: 10 x 11
Bedroom
- Features: Ceiling Fan(s)
- Level: First
- Dimensions: 11 x 10
Breakfast room nook
- Features: Kitchen Island
- Level: First
- Dimensions: 9 x 6
Dining room
- Level: First
- Dimensions: 8 x 15
Kitchen
- Features: Eat-in Kitchen
- Level: First
- Dimensions: 10 x 14
Living room
- Features: Ceiling Fan(s), Fireplace
- Level: First
- Dimensions: 15 x 15
Sunroom
- Level: First
- Dimensions: 16 x 11
Utility room
- Level: First
- Dimensions: 5 x 6
Heating
- Central
Cooling
- Central Air
Appliances
- Included: Dishwasher, Disposal, Gas Range
Features
- Decorative/Designer Lighting Fixtures, Eat-in Kitchen, Kitchen Island
- Flooring: Carpet, Ceramic Tile
- Windows: Window Coverings
- Has basement: No
- Number of fireplaces: 1
- Fireplace features: Gas Log, Gas Starter
Interior area
- Total interior livable area: 1,577 sqft
Property
Parking
- Total spaces: 2
- Parking features: Garage Faces Rear
- Attached garage spaces: 2
Features
- Levels: One
- Stories: 1
- Patio & porch: Covered
- Exterior features: Rain Gutters
- Pool features: None, Community
- Fencing: Wood
Lot
- Size: 2,874 Square Feet
Details
- Parcel number: 26625040040510000
Construction
Type & style
- Home type: SingleFamily
- Architectural style: Traditional,Detached
- Property subtype: Single Family Residence
- Attached to another structure: Yes
Materials
- Brick
- Foundation: Slab
- Roof: Composition
Condition
- Resale
- Year built: 1991
Utilities & green energy
- Utilities for property: Natural Gas Available, Separate Meters, Water Available
Community & HOA
Community
- Features: Pool, Curbs
- Security: Smoke Detector(s)
- Subdivision: Villages Of Valley Creek 05
HOA
- Has HOA: Yes
- Services included: Association Management
- HOA fee: $91 quarterly
- HOA name: Village Association Mgmt
- HOA phone: 214-552-1629
Location
- Region: Garland
Financial & listing details
- Tax assessed value: $333,160
- Annual tax amount: $7,978
- Date on market: 8/4/2026
- Cumulative days on market: 9 days
- Listing terms: Cash,Conventional,FHA,VA Loan
Price history
| Date | Event | Price |
|---|---|---|
| 9/29/2026 | Sold | -- |
Source: NTREIS #21350186 Report a problem | ||
| 8/20/2026 | Pending sale | $319,823$203/sqft |
Source: NTREIS #21350186 Report a problem | ||
| 8/13/2026 | Contingent | $319,823$203/sqft |
Source: NTREIS #21350186 Report a problem | ||
| 8/4/2026 | Listed for sale | $319,823+78.7%$203/sqft |
Source: NTREIS #21350186 Report a problem | ||
| 9/17/2015 | Sold | -- |
Source: Agent Provided Report a problem | ||
| 8/18/2015 | Pending sale | $179,000$114/sqft |
Source: RE/MAX PREMIER #13209585 Report a problem | ||
| 8/3/2015 | Listed for sale | $179,000+27.9%$114/sqft |
Source: RE/MAX Premier Properties #13209585 Report a problem | ||
| 8/14/2010 | Listing removed | $139,900$89/sqft |
Source: Keller Williams Realty #11388369 Report a problem | ||
| 4/23/2010 | Listed for sale | $139,900$89/sqft |
Source: Keller Williams - Plano #11388369 Report a problem | ||
Public tax history
| Year | Property taxes | Tax assessment |
|---|---|---|
| 2025 | $1,423 +7.5% | $333,160 -2.5% |
| 2024 | $1,324 +7.5% | $341,640 |
| 2023 | $1,231 +3.5% | $341,640 +13% |
| 2022 | $1,190 +3.4% | $302,440 +29.6% |
| 2021 | $1,151 -3.7% | $233,310 |
| 2020 | $1,194 +8.6% | $233,310 +3.2% |
| 2019 | $1,100 +8.3% | $226,050 |
| 2018 | $1,015 -76.2% | $226,050 +28.6% |
| 2017 | $4,263 +0.1% | $175,740 |
| 2016 | $4,260 +117.1% | $175,740 +28.3% |
| 2015 | $1,962 | $136,930 +8.5% |
| 2014 | $1,962 | $126,180 |
| 2013 | -- | -- |
| 2012 | -- | -- |
| 2011 | -- | -- |
| 2010 | -- | -- |
| 2009 | -- | -- |
| 2008 | -- | -- |
| 2007 | -- | -- |
| 2005 | -- | -- |
| 2004 | -- | -- |
| 2003 | -- | -- |
| 2002 | -- | -- |
| 2001 | -- | -- |
Find assessor info on the county website
Neighborhood: Valley Creek
Nearby homes
- $338,0004 bd3 ba2k sqft2914 Periwinkle Ct, Garland, TX 75040Off Market
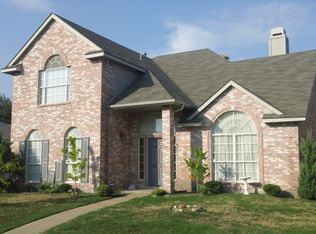
- $334,0003 bd3 ba1.9k sqft2922 Periwinkle Ct, Garland, TX 75040Off Market

- $334,3003 bd3 ba2k sqft2910 Periwinkle Ct, Garland, TX 75040Off Market
- $316,2003 bd2 ba1.9k sqft2913 Daisy Ct, Garland, TX 75040Off Market
- $358,3004 bd3 ba1.9k sqft2917 Periwinkle Ct, Garland, TX 75040Off Market
- $373,8004 bd2 ba2.2k sqft3002 Alyssum Ct, Garland, TX 75040Off Market
- $330,7003 bd2 ba1.9k sqft3006 Alyssum Ct, Garland, TX 75040Off Market
- $313,6003 bd2 ba1.9k sqft2106 Carnation Ct, Garland, TX 75040Off Market
Nearby schools
GreatSchools rating
- 6/10Vernal Lister Elementary SchoolGrades: PK-5Distance: 0.5 mi
- 7/10B G Hudson Middle SchoolGrades: 6-8Distance: 1.8 mi
- 6/10Sachse High SchoolGrades: 9-12Distance: 1.6 mi
Schools provided by the listing agent
- District: Garland ISD
Source: NTREIS. This data may not be complete. We recommend contacting the local school district to confirm school assignments for this home.
- Texas
- Dallas County
- Garland
- 75040
- Valley Creek
- 2918 Periwinkle Ct
