Skip main navigation
Off market
  • $479,900

    2918 Ramblingwood Ln, Dayton, OH 45458

    4beds
    3,109sqft
    SingleFamily
    Built in 1989
    7,840 Square Feet Lot
    $479,900 Zestimate®
    $154/sqft
    $2,919 Estimated rent

    Home value

    $479,900

    $456,000 - $504,000

    $2,919/mo

    Zestimate® history
    Loading
    Loading...

    Owner options

    List your home for rent

    $2,919/mo

    Rent Zestimate®

    Find your next renter with Zillow Rental Manager. Plus, with online applications, you can quickly screen prospective tenants – for free.

    Learn more

    $2,919/mo

    Rent Zestimate®

    Refinance and save

    $3,259/mo

    Est. payment

    Refinancing to a lower rate could help reduce your monthly payments and save thousands over the life of the loan.

    See today's rates

    $3,259/mo

    Est. payment

    Explore your selling options

    Work with a Zillow partner agent

    Leverage their expertise and Zillow's premium Showcase listings to get your home seen by more buyers.

    Get started

    List with your own agent

    Get your home in front of millions of buyers by listing it on Zillow.

    Learn how to do it

    Sell it yourself

    Take full control of how buyers see your home on Zillow by listing For Sale by Owner (FSBO).

    List your home

    What's special

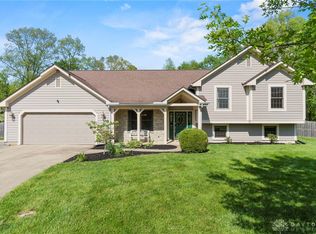
    Don't miss out on this beautiful 2 story home located at the end of a cul-de-sac. Hardwood floors throughout on the first floor with a wood burning fireplace with natural stones surrounding it that stretch from floors to ceiling. Allowing you to enjoy both the formal living room as well as the family room. A bonus room which feels like a four seasons room overlooks a very private backyard with an in-ground pool and hot tub. All the pool equipment and yard games stay with the home. Giving you and your family countless hours of enjoyment at home. All bedrooms are generous in size with large closets. The master bedroom features on suite bath along with a his and her closet. New tile in the second floor bath along with new hardwood floors on the second floor. The eat in kitchen features quartz countertops and plenty of counter space and 2 pantries. New roof in 2004 and new HVAC in 2011 with service contract running through the end of the year.

    This property is off market, which means it's not currently listed for sale or rent on Zillow. This may be different from what's available on other websites or public sources.
    Facts & features

    Interior

    Bedrooms & bathrooms
    • Bedrooms: 4
    • Bathrooms: 3
    • Full bathrooms: 2
    • 1/2 bathrooms: 1
    Heating
    • Forced air, Heat pump
    Cooling
    • Central
    Appliances
    • Included: Dishwasher, Garbage disposal, Microwave
    Features
    • Basement: None
    • Has fireplace: Yes
    Interior area
    • Total interior livable area: 3,109 sqft

    Property

    Parking
    • Total spaces: 2
    • Parking features: Garage - Attached
    Features
    • Levels: 2 Story
    • Exterior features: Brick
    • Has spa: Yes
    Lot
    • Size: 7,840 sqft
    Details
    • Parcel number: O67286190010
    • Zoning: Residential

    Construction

    Type & style
    • Home type: SingleFamily
    • Architectural style: Colonial
    Materials
    • masonry
    • Roof: Shake / Shingle
    Condition
    • Year built: 1989

    Utilities & green energy

    • Utilities for property: City Water

    Community & neighborhood

    Location
    • Region: Dayton

    Other

    Other facts
    • Levels: 2 Story
    • Property Type: Residential
    • Utilities: City Water
    • Zoning: Residential
    • Cooling: Central, Heat Pump
    • Outside Features: Fence, Deck, Inground Pool
    • Appliances: Garbage Disposal, Range, Refrigerator, Cooktop
    • Basement: Slab
    • Construction Type: Brick, Cedar
    • Heating: Forced Air, Heat Pump
    • Inside Features: Walk in Closet, High Speed Internet, Electric Water Heater
    • Last Change Type: Price Decrease
    • Lot Size Source: Assessor's Data
    • Fireplace: Woodburning, Inoperable
    • Windows: Insulated
    • Garage: 2 Car, Attached, Opener, Overhead Storage
    • Kitchen Features: Remodeled
    • Legal Description: 2058 WASHINGTON CREEK 3 SEC 2
    • Parcel Number: O67 28619 0010

    Price history

    DateEventPrice
    10/2/2020Listing removed$334,900$108/sqft
    Source: Keller Williams Advantage Real Estate #815207 Report a problem
    9/2/2020Listed for sale$334,900$108/sqft
    Source: Keller Williams Advantage Real Estate #815207 Report a problem
    9/2/2020Pending sale$334,900-0.3%$108/sqft
    Source: Keller Williams Advantage Real Estate #815207 Report a problem
    6/26/2020Sold$336,000+0.3%$108/sqft
    Source: Public Record Report a problem
    5/5/2020Pending sale$334,900$108/sqft
    Source: Keller Williams Advantage Real Estate #815207 Report a problem
    4/14/2020Price change$334,900-1.5%$108/sqft
    Source: Keller Williams Pinnacle Group #810084 Report a problem
    3/12/2020Price change$339,900-2.9%$109/sqft
    Source: Keller Williams Pinnacle Group #810084 Report a problem
    2/7/2020Listed for sale$349,900$113/sqft
    Source: Keller Williams Pinnacle Group #810084 Report a problem

    Public tax history

    YearProperty taxesTax assessment
    2025$10,082 -0.2%$147,820
    2024$10,099 +8.6%$147,820
    2023$9,296 +5.8%$147,820 +33.8%
    2022$8,783 +1.8%$110,500
    2021$8,625 +8.7%$110,500
    2020$7,933 +3.4%$110,500 +14.3%
    2019$7,671 +12%$96,670
    2018$6,851 +1.1%$96,670
    2017$6,778 0%$96,670 +5.5%
    2016$6,779 -0.2%$91,630
    2015$6,789 +1.8%$91,630
    2014$6,667 $91,630

    Find assessor info on the county website

    Neighborhood: 45458

    Nearby schools

    GreatSchools rating
    Schools provided by the listing agent
    • District: Centerville City SD

    Source: The MLS. This data may not be complete. We recommend contacting the local school district to confirm school assignments for this home.

    Get a cash offer in 3 minutes
    Find out how much your home could sell for in as little as 3 minutes with a no-obligation cash offer.
    Estimated market value
    $479,900
    Get a cash offer in 3 minutes
    Find out how much your home could sell for in as little as 3 minutes with a no-obligation cash offer.
    Estimated market value
    $479,900