Nestled at the end of a quiet dead-end street and surrounded by mature trees, this one-of-a-kind home offers a peaceful, park-like setting that's increasingly hard to find. With no homes directly across the street and a wooded backdrop, you'll enjoy a sense of privacy while remaining just minutes from KU Med, downtown Kansas City, and the surrounding metro.
Inside, the home's vintage mid-century character has been thoughtfully preserved. Vaulted ceilings, warm wood accent walls, exposed beams, and original hardwood floors create a space with personality that stands apart from today's cookie-cutter construction. The spacious kitchen features generous cabinet storage, updated appliances, and opens to an oversized deck overlooking the expansive backyard—an ideal setting for entertaining, relaxing, or simply enjoying the quiet surroundings.
The flexible split-level layout offers comfortable living spaces, an attached garage with abundant storage, and room to make the home your own. Whether you're searching for a unique primary residence or appreciate the confidence of a property that has served as a successful rental for more than two decades, this home offers both character and long-term potential in an exceptional setting.
Show for backups
Price cut: $4.5K (8/3)
$194,500
2918 S 9th Pl, Kansas City, KS 66103
2beds
844sqft
Single Family Residence
Built in 1952
0.29 Acres Lot
$-- Zestimate®
$230/sqft
$-- HOA
What's special
Exposed beamsWooded backdropOriginal hardwood floorsUpdated appliancesFlexible split-level layoutQuiet dead-end streetPeaceful park-like setting
- 58 days
- 72
- 5
Zillow last checked:
Listing updated:
Listed by:
Micah Thomas 913-594-9333,
Standard Real Estate
Source: Heartland MLS as distributed by MLS GRID,MLS#: 2630570
Facts & features
Interior
Bedrooms & bathrooms
- Bedrooms: 2
- Bathrooms: 1
- Full bathrooms: 1
Heating
- Natural Gas
Cooling
- Electric
Features
- Basement: Crawl Space
- Has fireplace: No
Interior area
- Total structure area: 844
- Total interior livable area: 844 sqft
- Finished area above ground: 844
- Finished area below ground: 0
Property
Parking
- Total spaces: 1
- Parking features: Attached, Garage Faces Front
- Attached garage spaces: 1
Lot
- Size: 0.29 Acres
Details
- Parcel number: 125203
Construction
Type & style
- Home type: SingleFamily
- Property subtype: Single Family Residence
Materials
- Frame, Wood Siding
- Roof: Composition
Condition
- Year built: 1952
Utilities & green energy
- Sewer: Public Sewer
- Water: Public
Community & HOA
Community
- Subdivision: Friendship Hgts
HOA
- Has HOA: No
Location
- Region: Kansas City
Financial & listing details
- Price per square foot: $230/sqft
- Tax assessed value: $168,000
- Annual tax amount: $2,926
- Date on market: 7/9/2026
- Listing terms: Cash,Conventional,FHA,VA Loan
- Ownership: Private
Estimated market value
Not available
Estimated sales range
Not available
Not available
Price history
| Date | Event | Price |
|---|---|---|
| 8/6/2026 | Contingent | $194,500$230/sqft |
Source:  Heartland MLS as distributed by MLS GRID #2630570 Report a problem Heartland MLS as distributed by MLS GRID #2630570 Report a problem | ||
| 8/3/2026 | Price change | $194,500-2.3%$230/sqft |
Source: Heartland MLS as distributed by MLS GRID #2630570 Report a problem | ||
| 7/29/2026 | Listed for sale | $199,000$236/sqft |
Source: Heartland MLS as distributed by MLS GRID #2630570 Report a problem | ||
| 7/21/2026 | Contingent | $199,000$236/sqft |
Source: Heartland MLS as distributed by MLS GRID #2630570 Report a problem | ||
| 7/9/2026 | Listed for sale | $199,000$236/sqft |
Source: Heartland MLS as distributed by MLS GRID #2630570 Report a problem | ||
| 5/12/2024 | Listing removed | -- |
Source: Zillow Rentals Report a problem | ||
| 5/5/2024 | Listed for rent | $1,395$2/sqft |
Source: Zillow Rentals Report a problem | ||
| 4/7/2024 | Listing removed | -- |
Source: Zillow Rentals Report a problem | ||
| 3/30/2024 | Listed for rent | $1,395$2/sqft |
Source: Zillow Rentals Report a problem | ||
| 4/29/2022 | Listing removed | -- |
Source: Zillow Rental Manager Report a problem | ||
| 4/24/2022 | Price change | $1,395+3.3%$2/sqft |
Source: Zillow Rental Manager Report a problem | ||
| 4/16/2022 | Listed for rent | $1,350+12.5%$2/sqft |
Source: Zillow Rental Manager Report a problem | ||
| 2/12/2021 | Listing removed | -- |
Source: Owner Report a problem | ||
| 10/25/2020 | Listing removed | $1,200$1/sqft |
Source: Owner Report a problem | ||
| 10/16/2020 | Price change | $1,200+4.3%$1/sqft |
Source: Owner Report a problem | ||
| 9/29/2020 | Listed for rent | $1,150$1/sqft |
Source: Owner Report a problem | ||
| 5/14/2020 | Listing removed | $1,150$1/sqft |
Source: Owner Report a problem | ||
| 4/28/2020 | Listed for rent | $1,150+15.6%$1/sqft |
Source: Owner Report a problem | ||
| 1/29/2019 | Listing removed | $995$1/sqft |
Source: Owner Report a problem | ||
| 12/29/2018 | Listed for rent | $995$1/sqft |
Source: Owner Report a problem | ||
Public tax history
| Year | Property taxes | Tax assessment |
|---|---|---|
| 2025 | $2,926 +10.4% | $19,320 +6.3% |
| 2024 | $2,650 -2.2% | $18,170 +6.5% |
| 2023 | $2,710 +16.2% | $17,066 +16.6% |
| 2022 | $2,331 +7.5% | $14,640 +10.8% |
| 2021 | $2,168 +5.1% | $13,214 +5% |
| 2020 | $2,062 +11.3% | $12,584 +11% |
| 2019 | $1,853 +12.9% | $11,338 +12% |
| 2018 | $1,642 +8.3% | $10,123 +9% |
| 2017 | $1,516 +8.2% | $9,287 +9% |
| 2016 | $1,401 +2.9% | $8,520 +4% |
| 2015 | $1,362 -21.4% | $8,193 +2% |
| 2014 | $1,732 | $8,032 |
| 2013 | -- | $8,032 +0% |
| 2012 | -- | $8,031 |
| 2011 | -- | -- |
| 2008 | -- | $11,271 -2.4% |
| 2007 | -- | $11,547 +10.8% |
| 2006 | -- | $10,420 +12% |
| 2005 | -- | $9,304 +11.9% |
| 2004 | -- | $8,315 |
| 2003 | -- | $8,315 +8.4% |
| 2002 | -- | $7,671 +70.6% |
| 2000 | -- | $4,497 |
Find assessor info on the county website
Monthly payment
Est. payment
Payment breakdown
Explore the cost of this home by adjusting the details. Changes won't be saved.Climate risks
Neighborhood: Rosedale
Nearby schools
Schools provided by the listing agent
- Elementary: T A Edison
- Middle: Rosedale
- High: J.C. Harmon
Source: Heartland MLS as distributed by MLS GRID. This data may not be complete. We recommend contacting the local school district to confirm school assignments for this home.

Similar homes
- $185,0003 bd1 ba984 sqft2922 S 9th Ter, Kansas City, KS 66103For Sale
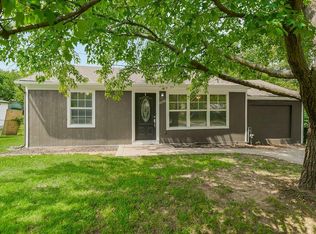 MLS ID #2636996, Ryan Gritters, Keller Williams Platinum Prtnr. Heartland MLS as distributed by MLS GRID
 - $215,0003 bd1 ba1k sqft2625 Vista St, Kansas City, KS 66106For Sale
 MLS ID #2629456, Allison Hougland, KW Diamond Partners. Heartland MLS as distributed by MLS GRID
 - $195,0003 bd1 ba1.1k sqft1900 Vermont Ave, Kansas City, KS 66102For Sale
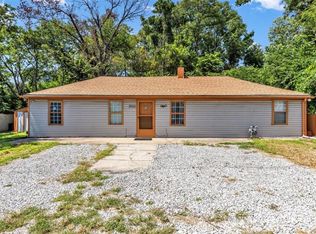 MLS ID #2639246, Naharai Bello-Echandy, ReeceNichols -Johnson County W. Heartland MLS as distributed by MLS GRID
 - $192,0003 bd2 ba1.1k sqft4905 Oakland Ave, Kansas City, KS 66102For Sale
 MLS ID #2625623, Joel Melgren, LOCAL AGENT. Heartland MLS as distributed by MLS GRID
