THIS PROPERTY IS BEING OFFERED IN A MULTI-PROPERTY AUCTION VIA LIVE STREAM WITH REAL TIME BIDDING, AUCTION BEGINS AT 5:30 PM ON JUNE 27th, 2024. ONLINE BIDDING IS AVAILABLE THROUGH SELLER AGENT’S WEBSITE. PROPERTY IS SELLING WITH CLEAR TITLE AT CLOSING AND NO BACK TAXES. PROPERTY PREVIEWS AVAILABLE. NO MINIMUM, NO RESERVE!!! 2-bedroom, 1.5-bathroom ranch located in southwest Wichita near several amenities. The exterior features vinyl siding, an attached one-car garage, and a covered front patio. The backyard is fully fenced and includes a large patio with a storm shelter and two storage sheds. Inside is a nice living room with a large picture window and built-in shelving. Next is the kitchen with laminate countertops, ample cabinetry, a desk/breakfast bar, and all kitchen appliances transfer! Off the kitchen is the separate laundry room with access to the garage and backyard. Down the hallway are two large bedrooms, one with hardwood flooring and a full bathroom. Towards the back of the home is a huge family room with a walk-in closet, a half-bathroom, and a sliding door to the back patio. *Buyer should verify school assignments as they are subject to change. The real estate is offered at public auction in its present, “as is where is” condition and is accepted by the buyer without any expressed or implied warranties or representations from the seller or seller’s agents. Full auction terms and conditions provided in the Property Information Packet. Total purchase price will include a 10% buyer’s premium ($1,500.00 minimum) added to the final bid. Property available to preview by appointment. Earnest money is due from the high bidder at the auction in the form of cash, check, or immediately available, certified funds in the amount $5,000
Sold-co-op w/mbr
Price Unknown
2918 S Fern Ave, Wichita, KS 67217
2beds
1,246sqft
Single Family Onsite Built
Built in 1955
7,405 Square Feet Lot
$148,400 Zestimate®
$--/sqft
$1,359 Estimated rent
Home value
$148,400
$128,000 - $168,000
$1,359/mo
Zestimate® history
Owner options
List your home for rent
$1,359/mo
Rent Zestimate®
Find your next renter with Zillow Rental Manager. Plus, with online applications, you can quickly screen prospective tenants – for free.
$1,359/mo
Rent Zestimate®
Refinance and save
Refinancing to a lower rate could help reduce your monthly payments and save thousands over the life of the loan.
Explore your selling options
Work with a Zillow partner agent
Leverage their expertise and Zillow's premium Showcase listings to get your home seen by more buyers.
Get startedList with your own agent
Get your home in front of millions of buyers by listing it on Zillow.
Learn how to do itSell it yourself
Take full control of how buyers see your home on Zillow by listing For Sale by Owner (FSBO).
List your homeWhat's special
Zillow last checked:
Listing updated:
Listed by:
Braden McCurdy OFF:316-867-3600,
McCurdy Real Estate & Auction, LLC,
Brittney Brouillard 785-643-6934,
McCurdy Real Estate & Auction, LLC
Bought with:
Lacy Critchfield, 00249474
Source: SCKMLS as distributed by MLS GRID,MLS#: 640662
Facts & features
Interior
Bedrooms & bathrooms
- Bedrooms: 2
- Bathrooms: 2
- Full bathrooms: 1
- 1/2 bathrooms: 1
Primary bedroom
- Description: Carpet
- Level: Main
- Area: 141.75
- Dimensions: 10.5x13.5
Bedroom
- Description: Wood
- Level: Main
- Area: 114.24
- Dimensions: 10.2x11.2
Family room
- Description: Carpet
- Level: Main
- Area: 256.62
- Dimensions: 18.2x14.10
Kitchen
- Description: Laminate - Other
- Level: Main
- Area: 120.93
- Dimensions: 8.7x13.9
Laundry
- Description: Concrete
- Level: Main
- Area: 67.85
- Dimensions: 5.9x11.5
Living room
- Description: Carpet
- Level: Main
- Area: 188.76
- Dimensions: 12.1x15.6
Heating
- Forced Air, Natural Gas
Cooling
- Central Air, Electric
Appliances
- Included: Dishwasher, Disposal, Refrigerator, Range
- Laundry: Main Level, Laundry Room, 220 equipment
Features
- Ceiling Fan(s), Walk-In Closet(s)
- Flooring: Hardwood, Laminate
- Doors: Storm Door(s)
- Windows: Window Coverings-All, Storm Window(s)
- Basement: None
- Has fireplace: No
Interior area
- Total interior livable area: 1,246 sqft
- Finished area above ground: 1,246
- Finished area below ground: 0
Property
Parking
- Total spaces: 1
- Parking features: Attached
- Garage spaces: 1
Features
- Levels: One
- Stories: 1
- Patio & porch: Patio
- Exterior features: Guttering - ALL, Other
- Fencing: Chain Link
Lot
- Size: 7,405 Square Feet
- Features: Standard
Details
- Additional structures: Storage, Storm Shelter
- Parcel number: 2130604205005.00
- Special conditions: Auction
Construction
Type & style
- Home type: SingleFamily
- Architectural style: Traditional
- Property subtype: Single Family Onsite Built
Materials
- Vinyl/Aluminum
- Foundation: None
- Roof: Composition
Condition
- Year built: 1955
Utilities & green energy
- Gas: Natural Gas Available
- Utilities for property: Sewer Available, Natural Gas Available, Public
Community & HOA
Community
- Security: Security Lights
- Subdivision: PANKRATZ
HOA
- Has HOA: No
Location
- Region: Wichita
Financial & listing details
- Annual tax amount: $824
- Date on market: 6/18/2024
- Cumulative days on market: 45 days
- Ownership: Individual
- Road surface type: Paved
Price history
Price history is unavailable.
Public tax history
Tax history is unavailable.
Neighborhood: Southwest
Nearby homes
- $--3 bd2 ba1.2k sqft2918 S Fern St, Wichita, KS 67217Sold
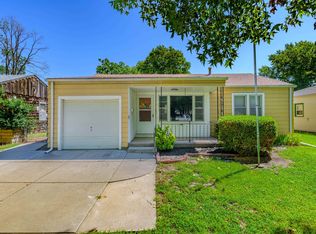
- $152,9003 bd1 ba1.2k sqft2920 S Fern St, Wichita, KS 67217Off Market

- $140,5002 bd1 ba1.2k sqft2914 S Fern St, Wichita, KS 67217Off Market
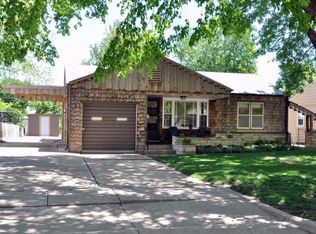
- $148,0003 bd1 ba1k sqft2926 S Fern St, Wichita, KS 67217Off Market
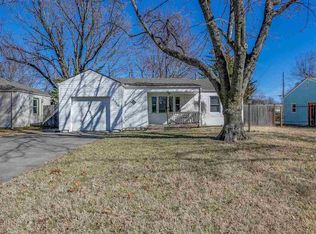
- $170,7003 bd2 ba1.5k sqft2908 S Fern St, Wichita, KS 67217Off Market
- $168,0003 bd2 ba1.4k sqft2927 S Elizabeth Ave, Wichita, KS 67217Off Market
- $147,6002 bd1 ba948 sqft2921 S Elizabeth Ave, Wichita, KS 67217Off Market
- $137,1003 bd1 ba985 sqft2915 S Elizabeth Ave, Wichita, KS 67217Off Market
Nearby schools
GreatSchools rating
- 3/10Woodman Elementary SchoolGrades: PK-5Distance: 0.6 mi
- 2/10Truesdell Middle SchoolGrades: 6-8Distance: 0.5 mi
- 1/10South High SchoolGrades: 9-12Distance: 1 mi
Schools provided by the listing agent
- Elementary: Woodman
- Middle: Truesdell
- High: South
Source: SCKMLS as distributed by MLS GRID. This data may not be complete. We recommend contacting the local school district to confirm school assignments for this home.
Sell for more on Zillow
Get a Zillow Showcase℠ listing at no additional cost and you could sell for .
$148,400
2% more
+$2,968
With Zillow Showcase(estimated)
$151,368
Sell for more on Zillow
Get a Zillow Showcase℠ listing at no additional cost and you could sell for .
$148,400
2% more
+$2,968
With Zillow Showcase(estimated)
$151,368
- Kansas
- Sedgwick County
- Wichita
- 67217
- Southwest
- 2918 S Fern Ave
