Nestled just minutes from Sellwood and the heart of Milwaukie, this charming home offers both comfort and functionality. Featuring a spacious 24x36-foot garage/shop, it’s perfect for hobbyists or those in need of extra storage space. Inside you will find beautiful hardwood floors in the living room and primary bedroom, while the second bedroom features newer LVP flooring. The updated bathroom offers modern convenience.The primary bedroom also has a slider that opens to an expansive deck, providing a serene spot to enjoy views of the lush backyard. The basement offers additional space, including a laundry area and two small bonus rooms for added flexibility.This home is equipped with central A/C, a newer 200-amp electrical panel for the house, and a 100-amp panel for the shop. The large driveway ensures plenty of room for parking when entertaining guests. Just up the street, you’ll find a delightful neighborhood park, and the location is ideally situated by restaurants, Providence Hospital, the Springwater Trail, and other fantastic amenities. Don't miss out—schedule a tour today! [Home Energy Score = 4. HES Report at https://rpt.greenbuildingregistry.com/hes/OR10236855]
Sold
$375,000
2918 SE Balfour St, Milwaukie, OR 97222
2beds
1,386sqft
Residential, Single Family Residence
Built in 1930
-- sqft lot
$446,100 Zestimate®
$271/sqft
$2,120 Estimated rent
Home value
$446,100
$415,000 - $477,000
$2,120/mo
Zestimate® history
Owner options
List your home for rent
$2,120/mo
Rent Zestimate®
Find your next renter with Zillow Rental Manager. Plus, with online applications, you can quickly screen prospective tenants – for free.
$2,120/mo
Rent Zestimate®
Refinance and save
$2,290/mo
Est. payment
Refinancing to a lower rate could help reduce your monthly payments and save thousands over the life of the loan.
$2,290/mo
Est. payment
Explore your selling options
Work with a Zillow partner agent
Leverage their expertise and Zillow's premium Showcase listings to get your home seen by more buyers.
Get startedList with your own agent
Get your home in front of millions of buyers by listing it on Zillow.
Learn how to do itSell it yourself
Take full control of how buyers see your home on Zillow by listing For Sale by Owner (FSBO).
List your homeWhat's special
Updated bathroomExpansive deckBeautiful hardwood floorsNewer lvp flooringLarge driveway
Zillow last checked:
Listing updated:
Listed by:
Jeff Walker 503-914-2784,
RE/MAX Equity Group
Bought with:
Victoria Shah, 201215124
MORE Realty
Source: RMLS (OR),MLS#: 183657030
Facts & features
Interior
Bedrooms & bathrooms
- Bedrooms: 2
- Bathrooms: 1
- Full bathrooms: 1
- Main level bathrooms: 1
Rooms
- Room types: Laundry, Bonus Room, Bedroom 2, Dining Room, Family Room, Kitchen, Living Room, Primary Bedroom
Primary bedroom
- Features: Hardwood Floors, Sliding Doors
- Level: Main
- Area: 168
- Dimensions: 12 x 14
Bedroom 2
- Level: Main
- Area: 72
- Dimensions: 8 x 9
Kitchen
- Features: Dishwasher, Free Standing Range, Free Standing Refrigerator
- Level: Main
- Area: 210
- Width: 14
Living room
- Features: Hardwood Floors
- Level: Main
- Area: 294
- Dimensions: 14 x 21
Heating
- Forced Air
Cooling
- Central Air
Appliances
- Included: Dishwasher, Free-Standing Range, Free-Standing Refrigerator, Washer/Dryer, Gas Water Heater
- Laundry: Laundry Room
Features
- Ceiling Fan(s)
- Flooring: Hardwood, Vinyl
- Doors: Sliding Doors
- Windows: Double Pane Windows
- Basement: Partial
Interior area
- Total structure area: 1,386
- Total interior livable area: 1,386 sqft
Property
Parking
- Total spaces: 2
- Parking features: Driveway, Detached
- Garage spaces: 2
- Has uncovered spaces: Yes
Features
- Levels: One
- Stories: 1
- Patio & porch: Deck
- Exterior features: Yard
Lot
- Features: Level, SqFt 7000 to 9999
Details
- Additional structures: Outbuilding
- Parcel number: 00009458
- Zoning: R7
Construction
Type & style
- Home type: SingleFamily
- Architectural style: Ranch
- Property subtype: Residential, Single Family Residence
Materials
- T111 Siding
- Roof: Composition
Condition
- Resale
- New construction: No
- Year built: 1930
Utilities & green energy
- Gas: Gas
- Sewer: Public Sewer
- Water: Public
Community & HOA
Community
- Subdivision: Bonnie View Acres
HOA
- Has HOA: No
Location
- Region: Milwaukie
Financial & listing details
- Price per square foot: $271/sqft
- Tax assessed value: $378,832
- Annual tax amount: $3,181
- Date on market: 3/22/2025
- Cumulative days on market: 13 days
- Listing terms: Cash,Conventional
Price history
| Date | Event | Price |
|---|---|---|
| 5/2/2025 | Sold | $375,000$271/sqft |
Source:  RMLS (OR) #183657030 Report a problem RMLS (OR) #183657030 Report a problem | ||
| 4/4/2025 | Pending sale | $375,000$271/sqft |
Source: RMLS (OR) #183657030 Report a problem | ||
| 4/2/2025 | Price change | $375,000-6.2%$271/sqft |
Source: RMLS (OR) #183657030 Report a problem | ||
| 3/24/2025 | Pending sale | $399,900$289/sqft |
Source: RMLS (OR) #183657030 Report a problem | ||
| 3/22/2025 | Listed for sale | $399,900+116.2%$289/sqft |
Source: RMLS (OR) #183657030 Report a problem | ||
| 12/19/2013 | Sold | $185,000+5.8%$133/sqft |
Source: RMLS (OR) #13369080 Report a problem | ||
| 11/23/2013 | Listed for sale | $174,900$126/sqft |
Source: Mal & Seitz Real Estate Solutions Report a problem | ||
| 10/22/2013 | Listing removed | $174,900$126/sqft |
Source: Mal & Seitz Real Estate Solutions Report a problem | ||
| 9/20/2013 | Listed for sale | $174,900$126/sqft |
Source: Mal & Seitz Real Estate Solutions Report a problem | ||
Public tax history
| Year | Property taxes | Tax assessment |
|---|---|---|
| 2025 | $3,295 +3.5% | $149,730 +3% |
| 2024 | $3,182 +2.9% | $145,369 +3% |
| 2023 | $3,093 +5.3% | $141,135 +3% |
| 2022 | $2,938 +3.6% | $137,025 +3% |
| 2021 | $2,835 +3.2% | $133,034 +3% |
| 2020 | $2,747 +1.5% | $129,160 +3% |
| 2019 | $2,706 +12.5% | $125,399 +3% |
| 2018 | $2,407 | $121,747 +3% |
| 2017 | $2,407 +6.5% | $118,201 +3% |
| 2016 | $2,259 | $114,758 +3% |
| 2015 | $2,259 +5% | $111,416 +3% |
| 2014 | $2,151 +8.1% | $108,171 +3% |
| 2013 | $1,990 +2.5% | $105,020 +3% |
| 2012 | $1,942 +0.9% | $101,961 +3% |
| 2011 | $1,924 +5.6% | $98,991 +3% |
| 2010 | $1,823 +1% | $96,108 +3% |
| 2009 | $1,805 +5.7% | $93,309 +3% |
| 2008 | $1,708 +2.9% | $90,591 +3% |
| 2007 | $1,660 +12.2% | $87,952 +3% |
| 2006 | $1,479 +0.6% | $85,390 +3% |
| 2005 | $1,470 +4.2% | $82,903 +3% |
| 2004 | $1,410 +2% | $80,488 +3% |
| 2003 | $1,382 +3% | $78,144 +3% |
| 2002 | $1,342 +1.8% | $75,868 +3% |
| 2001 | $1,318 +2.3% | $73,658 +3% |
| 2000 | $1,288 | $71,513 |
Find assessor info on the county website
Neighborhood: Ardenwald
Nearby homes
- $391,4003 bd2 ba1.6k sqft9906 SE 29th Ave, Milwaukie, OR 97222Off Market
- $692,2004 bd3 ba2.2k sqft2930 SE Balfour St, Milwaukie, OR 97222Off Market

- $416,5002 bd1 ba836 sqft2925 SE Balfour St, Milwaukie, OR 97222Off Market
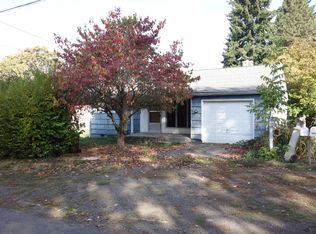
- $503,7003 bd2 ba1.3k sqft9940 SE 29th Ave, Milwaukie, OR 97222Off Market
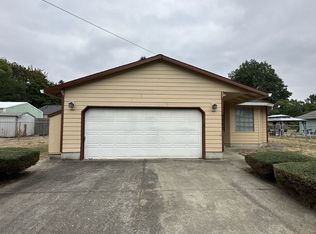
- $415,5003 bd1 ba1.1k sqft9844 SE 29th Ave, Milwaukie, OR 97222Off Market
- $435,0003 bd1 ba910 sqft2940 SE Balfour St, Milwaukie, OR 97222Off Market
- $429,8002 bd2 ba954 sqft2840 SE Balfour St, Milwaukie, OR 97222Off Market
- $394,400-- bd2 ba1.1k sqft9919 SE 29th Ave, Milwaukie, OR 97222Off Market
Nearby schools
GreatSchools rating
- 6/10Ardenwald Elementary SchoolGrades: K-5Distance: 0.6 mi
- 3/10Rowe Middle SchoolGrades: 6-8Distance: 1.3 mi
- 2/10Milwaukie High SchoolGrades: 9-12Distance: 0.7 mi
Schools provided by the listing agent
- Elementary: Ardenwald
- Middle: Rowe
- High: Milwaukie
Source: RMLS (OR). This data may not be complete. We recommend contacting the local school district to confirm school assignments for this home.
Get a cash offer in 3 minutes
Find out how much your home could sell for in as little as 3 minutes with a no-obligation cash offer.
Estimated market value
$446,100
Get a cash offer in 3 minutes
Find out how much your home could sell for in as little as 3 minutes with a no-obligation cash offer.
Estimated market value
$446,100
- Oregon
- Clackamas County
- Milwaukie
- 97222
- Ardenwald
- 2918 SE Balfour St
Nearby cities
Nearby neighborhoods
Nearby zip codes
Other Milwaukie Topics
