Welcome to 2918 Schley Avenue located in the sought after Throggs Neck section of The Bronx.
This fully detached single family home is Situated on a 40 x 100 lot and it offers 2 bedrooms, two full bathrooms, formal living, a formal dining room and an updated eat-in kitchen. In addition, there is a full finished basement, summer kitchen, attic, a bonus room for storage, a detached 2 car garage and a driveway that can comfortably fit 3 cars and an above ground pool. All the major components of the home have been updated in recent years such as water heater, windows and siding. Located very conveniently near all major expressways/ highways, both city and city express bus, schools, shops and eateries. (square footage does not reflect the additional full finished basement of approximately 800 sq. ft)
Sold for $610,000
$610,000
2918 Schley Avenue, Bronx, NY 10465
2beds
836sqft
Single Family Residence, Residential
Built in 1935
4,211 Square Feet Lot
$640,900 Zestimate®
$730/sqft
$3,177 Estimated rent
Home value
$640,900
$583,000 - $705,000
$3,177/mo
Zestimate® history
Owner options
List your home for rent
$3,177/mo
Rent Zestimate®
Find your next renter with Zillow Rental Manager. Plus, with online applications, you can quickly screen prospective tenants – for free.
$3,177/mo
Rent Zestimate®
Refinance and save
$3,771/mo
Est. payment
Refinancing to a lower rate could help reduce your monthly payments and save thousands over the life of the loan.
$3,771/mo
Est. payment
Explore your selling options
Work with a Zillow partner agent
Leverage their expertise and Zillow's premium Showcase listings to get your home seen by more buyers.
Get startedList with your own agent
Get your home in front of millions of buyers by listing it on Zillow.
Learn how to do itSell it yourself
Take full control of how buyers see your home on Zillow by listing For Sale by Owner (FSBO).
List your homeWhat's special
Zillow last checked:
Listing updated:
Listed by:
Jovani D. Giron 646-584-4467,
Howard Hanna Rand Realty 347-202-4965
Bought with:
Jovani D. Giron, 40GI1162866
Howard Hanna Rand Realty
Source: OneKey® MLS as distributed by MLS GRID,MLS#: 860353
Facts & features
Interior
Bedrooms & bathrooms
- Bedrooms: 2
- Bathrooms: 2
- Full bathrooms: 2
Heating
- Has Heating (Unspecified Type)
Cooling
- Wall/Window Unit(s)
Appliances
- Included: Dryer, Gas Range, Refrigerator, Stainless Steel Appliance(s), Gas Water Heater
- Laundry: In Basement
Features
- First Floor Bedroom, First Floor Full Bath, Formal Dining, Storage
- Flooring: Hardwood
- Basement: Finished,Full
- Attic: Full,Pull Stairs
- Has fireplace: No
Interior area
- Total structure area: 836
- Total interior livable area: 836 sqft
Property
Parking
- Total spaces: 5
- Parking features: Detached, Driveway, Garage, Off Street
- Garage spaces: 2
- Has uncovered spaces: Yes
Accessibility
- Accessibility features: Accessible Bedroom, Accessible Common Area
Features
- Exterior features: Mailbox
- Pool features: Above Ground, Fenced
- Fencing: Back Yard,Fenced,Other
Lot
- Size: 4,211 Square Feet
- Dimensions: 40.75 x 103.33
- Features: Back Yard, Front Yard, Landscaped
Details
- Parcel number: 054390026
- Special conditions: None
Construction
Type & style
- Home type: SingleFamily
- Architectural style: Ranch
- Property subtype: Single Family Residence, Residential
Materials
- Brick
Condition
- Updated/Remodeled
- Year built: 1935
Utilities & green energy
- Sewer: Public Sewer
- Water: Public
- Utilities for property: Electricity Connected, Natural Gas Connected, Water Connected
Community & HOA
HOA
- Has HOA: No
Location
- Region: Bronx
Financial & listing details
- Price per square foot: $730/sqft
- Tax assessed value: $33,720
- Annual tax amount: $5,717
- Date on market: 5/16/2025
- Cumulative days on market: 38 days
- Listing agreement: Exclusive Right To Sell
- Electric utility on property: Yes
Price history
| Date | Event | Price |
|---|---|---|
| 8/1/2025 | Sold | $610,000-3.2%$730/sqft |
Source:  OneKey® MLS as distributed by MLS GRID #860353 Report a problem OneKey® MLS as distributed by MLS GRID #860353 Report a problem | ||
| 6/23/2025 | Pending sale | $630,000$754/sqft |
Source: OneKey® MLS as distributed by MLS GRID #860353 Report a problem | ||
| 5/16/2025 | Listed for sale | $630,000+43.5%$754/sqft |
Source: OneKey® MLS as distributed by MLS GRID #860353 Report a problem | ||
| 11/17/2017 | Sold | $439,000-2.4%$525/sqft |
Source: OneKey® MLS as distributed by MLS GRID #H4743815 Report a problem | ||
| 10/24/2017 | Pending sale | $450,000$538/sqft |
Source: Exit Realty Search #4743815 Report a problem | ||
| 9/30/2017 | Listed for sale | $450,000$538/sqft |
Source: Exit Realty Search #4743815 Report a problem | ||
Public tax history
| Year | Property taxes | Tax assessment |
|---|---|---|
| 2025 | $6,060 +6% | $34,800 +3.2% |
| 2024 | $5,717 +3.7% | $33,720 -1.2% |
| 2023 | $5,513 | $34,140 +3.8% |
| 2022 | -- | $32,880 +23.1% |
| 2021 | -- | $26,700 -9.6% |
| 2020 | $5,322 +6% | $29,520 +7.4% |
| 2019 | $5,021 +6.1% | $27,480 +21.5% |
| 2018 | $4,732 +7.5% | $22,620 +4.7% |
| 2017 | $4,403 +18.3% | $21,600 -0.6% |
| 2016 | $3,723 | $21,730 +3.7% |
| 2015 | $3,723 +83.1% | $20,953 +6% |
| 2014 | $2,034 | $19,767 +3% |
| 2013 | -- | $19,192 +6% |
| 2012 | -- | $18,109 |
| 2011 | -- | $18,109 +3.7% |
| 2010 | -- | $17,461 +6% |
| 2009 | -- | $16,473 +3% |
| 2008 | -- | $15,994 +6% |
| 2007 | -- | $15,091 |
| 2006 | -- | $15,091 +3.7% |
| 2005 | -- | $14,551 +6% |
| 2004 | -- | $13,728 +3% |
| 2003 | -- | $13,329 +6% |
| 2002 | -- | $12,576 |
| 2001 | -- | $12,576 +3.7% |
| 2000 | -- | $12,126 |
Find assessor info on the county website
Neighborhood: Throggs Neck
Nearby homes
- $740,4003 bd3 ba1.7k sqft575 Edison Ave, Bronx, NY 10465Off Market
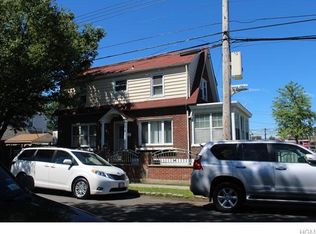
- $505,0002 bd1 ba836 sqft2912 Schley Ave, Bronx, NY 10465Sold

- $647,800-- bd-- ba1.1k sqft2910 Schley Ave, Bronx, NY 10465Off Market
- $719,6003 bd2 ba1.7k sqftS Schley Ave #TGN, Bronx, NY 10465Off Market
- $765,800-- bd-- ba1.4k sqft565 Edison Ave, Bronx, NY 10465Off Market
- $774,3004 bd2 ba1.3k sqft557 Edison Ave, Bronx, NY 10465Off Market
- $727,600-- bd-- ba1.6k sqft601 Edison Ave, Bronx, NY 10465Off Market
- $886,2003 bd3 ba2.8k sqft2959 Schley Ave #2, Bronx, NY 10465Off Market
Nearby schools
GreatSchools rating
- 5/10Ps 72 Dr William DorneyGrades: PK-5Distance: 0.1 mi
- 6/10Urban Institute Of MathematicsGrades: 6-8Distance: 0.2 mi
- 3/10Herbert H Lehman High SchoolGrades: 9-12Distance: 1.5 mi
Schools provided by the listing agent
- Elementary: Contact Agent
- High: Contact Agent
Source: OneKey® MLS as distributed by MLS GRID. This data may not be complete. We recommend contacting the local school district to confirm school assignments for this home.
- New York
- Bronx County
- New York
- 10465
- Bronx
- Throggs Neck
- 2918 Schley Avenue
Nearby cities
Nearby neighborhoods
Nearby zip codes
Other New York Topics
