Welcome Home to 2918 Sierra Ct. located in Jonesboro, AR in Valley View School District. This 4 bedroom, 2-bath home offers 2398 sq ft of thoughtfully designed living space situated on .36 acre lot located at the end of a cul-de-sac. Upon entering through the front door you will be greeted by an open concept main living area with beautiful luxury vinyl plank flooring throughout, tall ceilings, gas fireplace, and an abundance of windows allowing natural light to flow through the home. The kitchen is conveniently located off of the main living area. It features quartz counter tops, stainless steel appliances, breakfast bar, and an eat in dining room. The primary suite is split from the two additional bedrooms on the main level. The primary suite features a large bedroom with tray ceilings and access to the primary bath. The primary bathroom offers a double vanity, beautiful walk-in tile shower, soaker tub, and a large walk-in closet. The two additional main floor bedrooms are located adjacent to the main floor 2nd bathroom. Upstairs you will find the 4th bedroom that offers endless possibilities. This home has everything you have been waiting for. Schedule your showing TODAY!
Closed
$364,000
2918 Sierra Ct, Jonesboro, AR 72404
4beds
2,398sqft
Single Family Residence
Built in 2018
0.36 Acres Lot
$-- Zestimate®
$152/sqft
$2,189 Estimated rent
Home value
Not available
Estimated sales range
Not available
$2,189/mo
Zestimate® history
Owner options
List your home for rent
$2,189/mo
Rent Zestimate®
Find your next renter with Zillow Rental Manager. Plus, with online applications, you can quickly screen prospective tenants – for free.
$2,189/mo
Rent Zestimate®
Refinance and save
$2,283/mo
Est. payment
Refinancing to a lower rate could help reduce your monthly payments and save thousands over the life of the loan.
$2,283/mo
Est. payment
Explore your selling options
Work with a Zillow partner agent
Leverage their expertise and Zillow's premium Showcase listings to get your home seen by more buyers.
Get startedList with your own agent
Get your home in front of millions of buyers by listing it on Zillow.
Learn how to do itSell it yourself
Take full control of how buyers see your home on Zillow by listing For Sale by Owner (FSBO).
List your homeWhat's special
Primary suitePrimary bathLarge walk-in closetDouble vanityWalk-in tile showerSoaker tubAbundance of windows
Zillow last checked:
Listing updated:
Listed by:
Remington Hendrix-Brown 870-253-6819,
Keller Williams Realty NEA,
Tammie Brown 870-329-3019,
Keller Williams Realty NEA
Bought with:
Remington Hendrix-Brown, AR
Keller Williams Realty NEA
Tammie Brown, AR
Keller Williams Realty NEA
Source: CARMLS,MLS#: 25014655
Facts & features
Interior
Bedrooms & bathrooms
- Bedrooms: 4
- Bathrooms: 2
- Full bathrooms: 2
Dining room
- Features: Eat-in Kitchen
Heating
- Electric
Cooling
- Electric
Appliances
- Included: Built-In Range, Microwave, Dishwasher, Disposal
- Laundry: Laundry Room
Features
- Primary Bedroom/Main Lv
- Flooring: Carpet, Tile, Luxury Vinyl
- Has fireplace: Yes
- Fireplace features: Gas Logs Present
Interior area
- Total structure area: 2,398
- Total interior livable area: 2,398 sqft
Property
Parking
- Total spaces: 2
- Parking features: Garage, Two Car
- Has garage: Yes
Features
- Levels: Two
- Stories: 2
Lot
- Size: 0.36 Acres
- Features: Cul-De-Sac, Subdivided
Details
- Parcel number: 9013303310500
Construction
Type & style
- Home type: SingleFamily
- Architectural style: Traditional
- Property subtype: Single Family Residence
Materials
- Brick
- Foundation: Slab
- Roof: Shingle
Condition
- New construction: No
- Year built: 2018
Utilities & green energy
- Electric: Electric-Co-op
- Gas: Gas-Natural
- Sewer: Public Sewer
- Water: Public
- Utilities for property: Natural Gas Connected
Community & HOA
Community
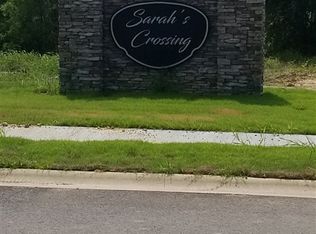
- Subdivision: Sarah Crossing
HOA
- Has HOA: Yes
- HOA fee: $125 annually
Location
- Region: Jonesboro
Financial & listing details
- Price per square foot: $152/sqft
- Annual tax amount: $2,828
- Date on market: 4/16/2025
- Road surface type: Paved
Price history
| Date | Event | Price |
|---|---|---|
| 8/18/2025 | Sold | $364,000+0.4%$152/sqft |
Source:  CARMLS #25014655 Report a problem CARMLS #25014655 Report a problem | ||
| 4/16/2025 | Listed for sale | $362,500-4.6%$151/sqft |
Source: CARMLS #25014655 Report a problem | ||
| 6/21/2024 | Listing removed | -- |
Source: Northeast Arkansas BOR #10114428 Report a problem | ||
| 5/10/2024 | Listed for sale | $380,000+54.5%$158/sqft |
Source: Northeast Arkansas BOR #10114428 Report a problem | ||
| 8/31/2018 | Sold | $246,000$103/sqft |
Source: CARMLS #18005845 Report a problem | ||
Public tax history
| Year | Property taxes | Tax assessment |
|---|---|---|
| 2017 | -- | -- |
Find assessor info on the county website
Neighborhood: Valley View
Nearby homes
- $364,000-- bd2 ba2.3k sqft2918 Sierra Ct, Jonesboro, AR 72404Sold
- $335,000-- bd2 ba2.1k sqft2914 Sierra Ct, Jonesboro, AR 72404Off Market
- $331,000-- bd2 ba2k sqft2922 Sierra Ct, Jonesboro, AR 72404Off Market
- $--4 bd2 ba2.2k sqft2919 Sierra Ct, Jonesboro, AR 72404Off Market
- $345,500-- bd2 ba2.1k sqft2919 Sierra Ct, Jonesboro, AR 72404Off Market
- $290,000-- bd2 ba1.9k sqft2926 Sierra Ct, Jonesboro, AR 72404Sold
- $290,0003 bd2 ba1.9k sqft2926 Sierra Ct, Jonesboro, AR 72404Sold
- $391,200-- bd2 ba2.3k sqft2923 Sierra Ct, Jonesboro, AR 72404Off Market
Nearby schools
GreatSchools rating
- 9/10Valley View Intermediate SchoolGrades: 3-6Distance: 1.1 mi
- 8/10Valley View Junior High SchoolGrades: 7-9Distance: 1.2 mi
- 7/10Valley View High SchoolGrades: 9-12Distance: 1.4 mi
Schools provided by the listing agent
- Elementary: Valley View
- Middle: Valley View
- High: Valley View
Source: CARMLS. This data may not be complete. We recommend contacting the local school district to confirm school assignments for this home.


Get pre-qualified for a loan
At Zillow Home Loans, we can pre-qualify you in as little as 5 minutes with no impact to your credit score.An equal housing lender. NMLS #10287.
- Arkansas
- Craighead County
- Jonesboro
- 72404
- Valley View
- 2918 Sierra Ct
Nearby cities
Nearby neighborhoods
Nearby zip codes
Other Jonesboro Topics
