Skip main navigation
Off market
  • $876,400

    2918 Stepping Stone Path, The Villages, FL 32163

    3beds
    2,033sqft
    Single Family Residence
    Built in 2013
    9,740 Square Feet Lot
    $876,400 Zestimate®
    $431/sqft
    $4,079 Estimated rent

    Home value

    $876,400

    $815,000 - $938,000

    $4,079/mo

    Zestimate® history
    Loading
    Loading...

    Owner options

    List your home for rent

    $4,079/mo

    Rent Zestimate®

    Find your next renter with Zillow Rental Manager. Plus, with online applications, you can quickly screen prospective tenants – for free.

    Learn more

    $4,079/mo

    Rent Zestimate®

    Refinance and save

    $5,592/mo

    Est. payment

    Refinancing to a lower rate could help reduce your monthly payments and save thousands over the life of the loan.

    See today's rates

    $5,592/mo

    Est. payment

    Explore your selling options

    Work with a Zillow partner agent

    Leverage their expertise and Zillow's premium Showcase listings to get your home seen by more buyers.

    Get started

    List with your own agent

    Get your home in front of millions of buyers by listing it on Zillow.

    Learn how to do it

    Sell it yourself

    Take full control of how buyers see your home on Zillow by listing For Sale by Owner (FSBO).

    List your home

    What's special

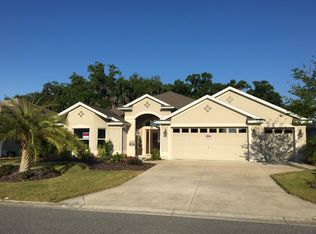
    WOW! GORGEOUS 3/2 GOLF FRONT home in the Village of GILCHRIST has so much to offer! This EXPANDED BEGONIA is a true 3 BEDROOM home with an EXPANDED 2 car + GOLF CART GARAGE! LOVELY landscaping, PAINTED DRIVE & WALKWAY and stacked rock walls greet you at curbside. Once inside, you are greeted with lovely TILE flooring throughout the entire living area, kitchen, hallways and baths with carpet in the master and guest bedrooms! Accent walls, PLANTATION SHUTTERS, custom valances & CROWN MOLDING create the inviting living and dining rooms. A fabulous chef's kitchen boasts CUSTOM ISLAND, CHERRY STAIRSTEP CABINETRY including glass door display, GRANITE COUNTERTOPS w/ upper and under molding and lighting, STAINLESS appliances w/French door bottom freezer refrigerator, PULL OUTS IN THE CLOSET PANTRY and a SOLAR TUBE! The right side and front of the home was expanded so the living room, guest bedrooms, guest bath and lanai have additional space compared to the normal Begonia floor plan. STACKING sliding glass doors open from the living room out to your BEAUTIFUL SOLAR HEATED SALT WATER POOL and FABULOUS VIEW of the GOLF COURSE and sheltering oaks and a side patio for grilling! Back inside..... a pocket door from the foyer to the guest suite offers so much privacy for your guest! The front guest room is a generous size with a tray ceiling, bay window with plantation shutters and a large closet! The guest bathroom has a tub/shower with glass block window, GRANITE counter and CUSTOM wood-framed mirror. The master suite is crowned by a TRAY CEILING - trimmed with crown molding inside and out! His and Hers WALK-IN CLOSETS with CUSTOM BUILT INS flank the hallway leading to the en-suite bathroom, complete with double vanities, WALK IN SHOWER and private toilet room. The INSIDE LAUNDRY room features Whirlpool Cabrio washer/dryer, deep utility sink and cabinets for storage - with access to the EXPANDED garage with painted floor & pull down attic stairs, plus a WHOLE HOUSE WATER filtration system. This is a beautiful home expanded to offer you more space in the areas where you need it most! Such a great location, right around the corner from Colony Plaza! A GREAT PLACE TO CALL HOME!

    This property is not currently displayed as for sale or rent on Zillow. This may be different from what's on other websites or public sources.
    Originating MLS: Lake and Sumter

    Facts & features

    Interior

    Bedrooms & bathrooms
    • Bedrooms: 3
    • Bathrooms: 2
    • Full bathrooms: 2
    Heating
    • Forced air, Electric
    Cooling
    • Central
    Appliances
    • Included: Dishwasher, Dryer, Garbage disposal, Microwave, Range / Oven, Refrigerator, Washer
    • Laundry: Inside, Laundry Room
    Features
    • Ceiling Fans(s), Eating Space In Kitchen, High Ceiling(s), Master Bedroom Downstairs, Stone Counters, Walk-In Closet(s), Crown Molding, Living Room/Dining Room Combo, Window Treatments, Tray Ceiling(s)
    • Flooring: Tile, Carpet
    • Windows: Window Treatments, Shutters
    Interior area
    • Total interior livable area: 2,033 sqft

    Property

    Parking
    • Total spaces: 2
    • Parking features: Garage - Attached
    Features
    • Levels: One
    • Patio & porch: Screened, Covered, Front Porch, Rear Porch
    • Exterior features: Cement / Concrete
    • Pool features: In Ground, Salt Water, Screen Enclosure, Solar Heat, Other
    • Has view: Yes
    • View description: Water
    • Has water view: Yes
    • Water view: Water
    Lot
    • Size: 9,740 Square Feet
    • Features: In County, On Golf Course
    • Residential vegetation: Trees/Landscaped
    Details
    • Parcel number: G03H036
    • Zoning: R-1

    Construction

    Type & style
    • Home type: SingleFamily
    • Property subtype: Single Family Residence
    Condition
    • Year built: 2013
    Details
    • Builder model: BEGONIA DESIGNER

    Utilities & green energy

    • Sewer: Public Sewer
    • Water: Public
    • Utilities for property: Electricity Connected, Sewer Connected, BB/HS Internet Available, Cable Available, Public, Street Lights, Underground Utilities, Sprinkler Meter, Water Connected

    Community & HOA

    Community
    • Security: Smoke Detector(s)
    • Subdivision: THE VILLAGES
    Location
    • Region: The Villages

    Financial & listing details

    • Price per square foot: $431/sqft
    • Tax assessed value: $746,370
    • Annual tax amount: $7,912
    • Listing terms: Cash, Conventional, VA Loan
    • Ownership: Fee Simple

    Price history

    DateEventPrice
    8/13/2020Sold$660,000-1.3%$325/sqft
    Source: Public Record Report a problem
    6/19/2020Pending sale$669,000$329/sqft
    Source: SALLY LOVE REAL ESTATE INC #G5029819 Report a problem
    6/5/2020Listed for sale$669,000+51.7%$329/sqft
    Source: SALLY LOVE REAL ESTATE INC #G5029819 Report a problem
    11/14/2013Sold$441,019$217/sqft
    Source: Public Record Report a problem

    Public tax history

    YearProperty taxesTax assessment
    2025$7,912 +4.2%$665,520 +10%
    2024$7,591 +4.3%$605,020 +10%
    2023$7,279 +13.5%$550,020 +10%
    2022$6,413 +6.7%$500,020 +10%
    2021$6,012 -12.7%$454,570 +13.9%
    2020$6,890 $399,150 +2.3%
    2019$6,890 -0.4%$390,180 +1.9%
    2018$6,917 +7.9%$382,910 +1.4%
    2017$6,408 -1.3%$377,770 +6.6%
    2016$6,490 +4%$354,470 +0.7%
    2015$6,238 -0.6%$352,010 +0.8%
    2014$6,276 -1.3%$349,220 +307.5%
    2013$6,358 $85,690 +2528.5%
    2012-- $3,260
    Find assessor info on the county website

    Neighborhood: 32163

    Nearby schools

    GreatSchools rating
    Get a cash offer in 3 minutes
    Find out how much your home could sell for in as little as 3 minutes with a no-obligation cash offer.
    Estimated market value
    $876,400
    Get a cash offer in 3 minutes
    Find out how much your home could sell for in as little as 3 minutes with a no-obligation cash offer.
    Estimated market value
    $876,400