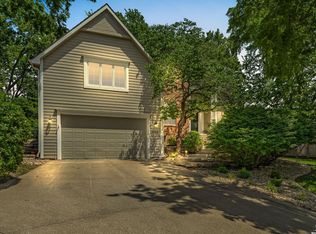
Do not miss the incredible home! Located on a quiet cul-de-sac in the Orchards neighborhood, this custom-designed Dutch Colonial sits on a beautiful half-acre lot and offers a unique combination of privacy, quality construction, and convenience, just minutes from the University of Kansas. This well-maintained and thoughtfully updated 5-bedroom, 4-bath home features 6-inch exterior walls, solid hardwood doors, custom wood trim, and a spacious floor plan designed for comfortable everyday living and entertaining. The outdoor spaces are equally impressive, with mature trees, low-maintenance landscaping, expansive gardening space, and a deck where you can enjoy sunset views and gather with family and friends. The oversized 3-car garage includes additional storage, a bonus work area, and dual drive-through doors leading to a large concrete pad ideal for a boat, camper, trailer, workshop, or extra parking. The remodeled primary suite features a walk-in shower, double vanity, and spacious walk-in closet. The finished lower level offers excellent flexibility with a recreation room, kitchenette, additional bedroom, full bath, sauna, storm room, and abundant storage. If you're looking for a home with generous living space, quality craftsmanship, and a peaceful setting in a convenient Lawrence location, this property is one you won't want to miss.
Under contract
$625,000
2918 Stratford Ct, Lawrence, KS 66049
5beds
3,900sqft
Single Family Residence, Residential
Built in 1983
-- sqft lot
$-- Zestimate®
$160/sqft
$-- HOA
What's special
Low-maintenance landscapingRemodeled primary suiteStorm roomGenerous living spaceSolid hardwood doorsExpansive gardening spaceQuiet cul-de-sac
- 35 days |
- 502 |
- 14 |
Likely to sell faster than
Zillow last checked:
Listing updated:
Listed by:
SUZY NOVOTNY Cell:785-550-8357,
REECENICHOLS PREFERRED REALTY
Source: LBORMLS as distributed by MLS GRID,MLS#: 165880
Facts & features
Interior
Bedrooms & bathrooms
- Bedrooms: 5
- Bathrooms: 4
- Full bathrooms: 4
Primary bedroom
- Level: Second
- Area: 270
- Dimensions: 18x15
Bedroom 2
- Level: Second
- Area: 180
- Dimensions: 15x12
Bedroom 3
- Level: Second
- Area: 144
- Dimensions: 12x12
Bedroom 4
- Level: First
- Area: 210
- Dimensions: 14x15
Dining room
- Level: First
- Area: 192
- Dimensions: 16x12
Family room
- Level: Basement
- Area: 432
- Dimensions: 16x27
Kitchen
- Level: First
- Area: 196
- Dimensions: 14x14
Living room
- Level: First
- Area: 432
- Dimensions: 16x27
Utility room
- Level: First
- Area: 55
- Dimensions: 11x5
Heating
- Natural Gas, Wood Stove
Cooling
- Central Air
Features
- Flooring: Carpet, Hardwood
- Basement: Finished,Partial
- Has fireplace: Yes
- Fireplace features: Wood Burning Stove
Interior area
- Total structure area: 3,900
- Total interior livable area: 3,900 sqft
- Finished area below ground: 950
Property
Parking
- Total spaces: 3
- Parking features: Garage - Attached, Carport
- Attached garage spaces: 3
- Has carport: Yes
- Details: Attached, Carport
Features
- Levels: Two Level
Details
- Parcel number: 0230673503012029000
Construction
Type & style
- Home type: SingleFamily
- Property subtype: Single Family Residence, Residential
Materials
- Masonite
- Roof: Composition
Condition
- New construction: No
- Year built: 1983
Utilities & green energy
- Water: Public
Community & HOA
Location
- Region: Lawrence
Financial & listing details
- Price per square foot: $160/sqft
- Tax assessed value: $531,600
- Annual tax amount: $7,671
- Date on market: 6/18/2026
- Listing terms: Cash,New Loan
- Ownership type: Private
Estimated market value
Not available
Estimated sales range
Not available
Not available
Price history
| Date | Event | Price |
|---|---|---|
| 7/6/2026 | Contingent | $625,000$160/sqft |
Source:  LBORMLS as distributed by MLS GRID #165880 Report a problem LBORMLS as distributed by MLS GRID #165880 Report a problem | ||
| 6/18/2026 | Listed for sale | $625,000+8.7%$160/sqft |
Source: LBORMLS as distributed by MLS GRID #165880 Report a problem | ||
| 4/30/2024 | Sold | -- |
Source: Agent Provided Report a problem | ||
| 3/22/2024 | Contingent | $575,000$147/sqft |
Source: LBORMLS as distributed by MLS GRID #160564 Report a problem | ||
| 3/11/2024 | Listed for sale | $575,000+40.3%$147/sqft |
Source: LBORMLS as distributed by MLS GRID #160564 Report a problem | ||
| 2/27/2015 | Sold | -- |
Source:  Heartland MLS as distributed by MLS GRID #45001_1911672 Report a problem Heartland MLS as distributed by MLS GRID #45001_1911672 Report a problem | ||
| 11/1/2014 | Listed for sale | $409,900$105/sqft |
Source: Diamond Partners, Inc. #1911672 Report a problem | ||
Public tax history
| Year | Property taxes | Tax assessment |
|---|---|---|
| 2024 | $7,671 +1.8% | $61,134 +5.1% |
| 2023 | $7,532 +8.8% | $58,179 +9.4% |
| 2022 | $6,926 +8.7% | $53,165 +11.9% |
| 2021 | $6,371 +5% | $47,518 +4.3% |
| 2019 | $6,068 +1.1% | $45,551 +1.9% |
| 2018 | $6,000 +1.2% | $44,713 +2.3% |
| 2017 | $5,930 +3.1% | $43,700 -1.3% |
| 2016 | $5,753 +10.8% | $44,275 +10.7% |
| 2015 | $5,193 | $39,997 +21.6% |
| 2014 | $5,193 | $32,902 +2.3% |
| 2013 | -- | $32,154 -4.5% |
| 2012 | -- | $33,684 -2.4% |
| 2011 | -- | $34,511 +0.6% |
| 2006 | -- | $34,293 +3.3% |
| 2005 | -- | $33,200 +11.2% |
| 2004 | -- | $29,854 +7.2% |
| 2003 | -- | $27,842 +4% |
| 2002 | -- | $26,759 +1.6% |
| 2000 | -- | $26,346 |
Find assessor info on the county website
Monthly payment
Est. payment
Payment breakdown
Explore the cost of this home by adjusting the details. Changes won't be saved.Climate risks
Neighborhood: Sunset Hills
Nearby schools
GreatSchools rating
- 5/10Sunset Hill Elementary SchoolGrades: K-5Distance: 0.5 mi
- 7/10Lawrence West Middle SchoolGrades: 6-8Distance: 0.4 mi
- 8/10Lawrence Free State High SchoolGrades: 9-12Distance: 2 mi
- $554,8004 bd3 ba1.5k sqft2913 Stratford Ct, Lawrence, KS 66049Off Market
- $392,6004 bd2 ba1k sqft3020 University Dr, Lawrence, KS 66049Off Market
- $682,7005 bd3 ba1.7k sqft2914 Stratford Ct, Lawrence, KS 66049Off Market
- $362,6003 bd2 ba1.2k sqft3016 University Dr, Lawrence, KS 66049Off Market
- $437,3003 bd3 ba1.2k sqft3012 Oxford Rd, Lawrence, KS 66049Off Market
- $583,8004 bd4 ba2.8k sqft1215 Oxford Ter, Lawrence, KS 66049Off Market
- $--4 bd3 ba2.1k sqft3008 Oxford Rd, Lawrence, KS 66049Sold
- $346,4003 bd2 ba1.3k sqft3012 University Dr, Lawrence, KS 66049Off Market
A local agent can set up tours, give advice and negotiate with sellers.
Similar homes
- $620,0004 bd4 ba3.9k sqft1128 Dubs Ct, Lawrence, KS 66049For Sale
 MLS ID #166003, DAVID DUNN, STEPHENS REAL ESTATE, INC. LBORMLS as distributed by MLS GRID
 - $575,0004 bd4 ba2.7k sqft2729 Stratford Rd, Lawrence, KS 66049For Sale
 MLS ID #165856, MEAGAN COX, PLATINUM REALTY. LBORMLS as distributed by MLS GRID
 - $649,9004 bd5 ba4k sqft1325 Inverness Dr, Lawrence, KS 66049For Sale
 MLS ID #2626346, Bryan Bechler, Compass Realty Group. Heartland MLS as distributed by MLS GRID
 - $540,0005 bd4 ba3.6k sqft4412 Stone Meadows Ct, Lawrence, KS 66049For Sale
 MLS ID #166036, JANET BREITHAUPT, MCGREW REAL ESTATE. LBORMLS as distributed by MLS GRID
 - $674,9005 bd3 ba3.2k sqft2404 Orchard Ln, Lawrence, KS 66049For SaleMLS ID #165881, TOM H HARPER, STEPHENS REAL ESTATE, INC. LBORMLS as distributed by MLS GRID
- $520,0005 bd4 ba3.9k sqft3301 Riverview Rd, Lawrence, KS 66049For SaleMLS ID #166030, CASEY WILLIAMS, ABODE REALTY. LBORMLS as distributed by MLS GRID
- $559,0004 bd4 ba3.3k sqft4509 Cedar Ridge Ct, Lawrence, KS 66049For SaleMLS ID #165915, VICTORIA PERDUE, PLATINUM REALTY. LBORMLS as distributed by MLS GRID
- $535,0005 bd4 ba3.3k sqft1116 Oak Tree Dr, Lawrence, KS 66049For SaleMLS ID #165118, VANESSA SCHMIDT, R+K REAL ESTATE SOLUTIONS, LLC. LBORMLS as distributed by MLS GRID
- $629,0005 bd3 ba2.2k sqft1526 Vermont St, Lawrence, KS 66044For SaleMLS ID #165740, DARRELL E MOONEY, PIA FRIEND REALTY. LBORMLS as distributed by MLS GRID
- $679,0004 bd4 ba3.6k sqft1536 Alvamar Dr, Lawrence, KS 66047For SaleMLS ID #165744, CARSON LEVINE, KW INTEGRITY. LBORMLS as distributed by MLS GRID
- $490,0005 bd4 ba3.4k sqft1117 Williamsburg Ct, Lawrence, KS 66049For SaleMLS ID #165644, CARSON LEVINE, KW INTEGRITY. LBORMLS as distributed by MLS GRID
- $435,0004 bd3 ba2.2k sqft2408 Oxford Rd, Lawrence, KS 66049For SaleMLS ID #165900, BETHANY HARNESS, CRYSTAL CLEAR REALTY. LBORMLS as distributed by MLS GRID
- $475,0003 bd3 ba2.2k sqft3000 University Dr, Lawrence, KS 66049For SaleMLS ID #165787, JUDY BRYNDS, MCGREW REAL ESTATE. LBORMLS as distributed by MLS GRID
- $599,0004 bd3 ba2.7k sqft4008 Sweetclover St, Lawrence, KS 66049For SaleMLS ID #165747, LARRY NORTHROP, COMPASS REALTY, LLC (Lawrence). LBORMLS as distributed by MLS GRID
- $725,0005 bd5 ba3.7k sqft5513 Chamney Ct, Lawrence, KS 66049For SaleMLS ID #244518, Dylan Carden, Prime Realty, LLC. Sunflower AOR as distributed by MLS GRID
- $450,0004 bd3 ba3.2k sqft3605 Riverview Rd, Lawrence, KS 66049For SaleMLS ID #165723, BETH HAM, HEDGES REALTY EXECUTIVES. LBORMLS as distributed by MLS GRID
- $389,9004 bd3 ba2.5k sqft3817 Stetson Dr, Lawrence, KS 66049For SaleMLS ID #166097, BAILEY STUART, MCGREW REAL ESTATE. LBORMLS as distributed by MLS GRID
- $612,9004 bd3 ba2.4k sqft881 N 1928th Rd, Lecompton, KS 66050For SaleMLS ID #165812, KARYN DAVIS, MCGREW REAL ESTATE. LBORMLS as distributed by MLS GRID
- $499,9005 bd4 ba2.8k sqft907 Andover St, Lawrence, KS 66049For SaleMLS ID #165482, MARK A HESS, KW INTEGRITY. LBORMLS as distributed by MLS GRID
- $605,0004 bd3 ba3.5k sqft5727 Villa Dr, Lawrence, KS 66047For SaleMLS ID #165325, CHRISTOPHER A SCHMID, MCGREW REAL ESTATE. LBORMLS as distributed by MLS GRID
