Welcome to Sunset Lakes – Your Perfect Home or Investment Near Disney! Whether you're an investor seeking proven rental income or looking for your ideal primary residence or second home, location is everything – and Sunset Lakes delivers. This gated community is just 3 miles from Disney’s Maingate Entrance on Hwy 192, with convenient access to I-4, SR 429, Osceola Parkway, Hwy 27, and the Greenway. Enjoy the proximity to world-class shopping, dining, and attractions, including Margaritaville and the H2O Water Park, with live entertainment and restaurants just minutes away. This immaculately maintained, turnkey home offers a spacious 4-bedroom, 3-bath layout with a 2-car side-entry garage, private pool and jacuzzi, and a thoughtfully designed split-bedroom floor plan: Jack & Jill bedrooms on one side, Private guest suite with bath, Master suite on the opposite side featuring a luxurious bath with garden tub, dual sinks, separate shower, and owner’s closet with lock-up. The interior and pool deck have been freshly painted, and the home features: Stainless steel appliances, generous pantry, and a large breakfast bar, Roof only 3 years old, A/C just 6 years old, Termite bond in place for peace of mind, Garage converted into a fun games room. Enjoy peaceful views of the main lake, gazebo, and fishing pier from your front door, and relax in the private backyard oasis framed by lush landscaping. Take in spectacular Florida sunsets with Western exposure from the heated pool, jacuzzi, or shaded lanai—perfect for winding down after a day in the sun. Low HOA fee of just $125/month includes community pool, playground, and gated security. This home has been a successful vacation rental, primarily catering to European guests for the past 24 years. The owner is now ready to retire – and that presents an incredible opportunity for you! Schedule your showing today and see for yourself—this hidden gem won’t disappoint!
Sold for $429,500
$429,500
2918 SUNSET RETREAT COURT, KISSIMMEE, FL 34747
4beds
1,700sqft
Single Family Residence
Built in 1999
6,273 Square Feet Lot
$415,300 Zestimate®
$253/sqft
$2,525 Estimated rent
Home value
$415,300
$374,000 - $461,000
$2,525/mo
Zestimate® history
Owner options
List your home for rent
$2,525/mo
Rent Zestimate®
Find your next renter with Zillow Rental Manager. Plus, with online applications, you can quickly screen prospective tenants – for free.
$2,525/mo
Rent Zestimate®
Refinance and save
$3,035/mo
Est. payment
Refinancing to a lower rate could help reduce your monthly payments and save thousands over the life of the loan.
$3,035/mo
Est. payment
Explore your selling options
Work with a Zillow partner agent
Leverage their expertise and Zillow's premium Showcase listings to get your home seen by more buyers.
Get startedList with your own agent
Get your home in front of millions of buyers by listing it on Zillow.
Learn how to do itSell it yourself
Take full control of how buyers see your home on Zillow by listing For Sale by Owner (FSBO).
List your homeWhat's special
Private pool and jacuzziShaded lanaiHeated poolLarge breakfast barWestern exposurePrivate backyard oasisGenerous pantry
Zillow last checked:
Listing updated:
Listed by:
Connie Culbertson 407-932-3400,
FIRST INTERNATIONAL REAL ESTAT 407-932-3400
Bought with:
Connie Culbertson, 488016
FIRST INTERNATIONAL REAL ESTAT
Source: Stellar MLS,MLS#: S5112722 Originating MLS: Osceola
Originating MLS: Osceola
Facts & features
Interior
Bedrooms & bathrooms
- Bedrooms: 4
- Bathrooms: 3
- Full bathrooms: 3
Rooms
- Room types: Utility Room
Primary bedroom
- Features: Ceiling Fan(s), Walk-In Closet(s)
- Level: First
- Area: 252 Square Feet
- Dimensions: 18x14
Bedroom 2
- Features: Ceiling Fan(s), Built-in Closet
- Level: First
- Area: 121 Square Feet
- Dimensions: 11x11
Bedroom 3
- Features: Ceiling Fan(s), Built-in Closet
- Level: First
- Area: 121 Square Feet
- Dimensions: 11x11
Bedroom 4
- Features: Ceiling Fan(s), Built-in Closet
- Level: First
- Area: 110 Square Feet
- Dimensions: 11x10
Balcony porch lanai
- Features: Ceiling Fan(s)
- Level: First
- Area: 64 Square Feet
- Dimensions: 8x8
Dining room
- Level: First
- Area: 121 Square Feet
- Dimensions: 11x11
Kitchen
- Features: Breakfast Bar, Pantry
- Level: First
- Area: 121 Square Feet
- Dimensions: 11x11
Living room
- Features: Ceiling Fan(s)
- Level: First
- Area: 238 Square Feet
- Dimensions: 17x14
Heating
- Central, Electric
Cooling
- Central Air
Appliances
- Included: Dishwasher, Disposal, Dryer, Electric Water Heater, Microwave, Range, Refrigerator, Washer
- Laundry: Inside
Features
- Ceiling Fan(s), Kitchen/Family Room Combo, Open Floorplan, Solid Surface Counters, Split Bedroom, Thermostat
- Flooring: Carpet, Ceramic Tile
- Doors: Outdoor Shower
- Windows: Blinds, Window Treatments
- Has fireplace: No
- Furnished: Yes
Interior area
- Total structure area: 2,250
- Total interior livable area: 1,700 sqft
Property
Parking
- Total spaces: 2
- Parking features: Driveway, Garage Door Opener
- Attached garage spaces: 2
- Has uncovered spaces: Yes
- Details: Garage Dimensions: 19x19
Features
- Levels: One
- Stories: 1
- Patio & porch: Covered, Deck, Patio, Screened
- Exterior features: Irrigation System, Outdoor Shower, Sidewalk
- Has private pool: Yes
- Pool features: Deck, Gunite, Heated, In Ground, Lighting, Screen Enclosure, Tile
- Has spa: Yes
- Spa features: Above Ground, Heated
- Has view: Yes
- View description: Water, Lake
- Has water view: Yes
- Water view: Water,Lake
- Waterfront features: Lake, Lake Privileges, Fishing Pier
Lot
- Size: 6,273 Square Feet
- Dimensions: 64 x 98
- Features: Corner Lot, In County, Landscaped, Near Golf Course, Private, Sidewalk
- Residential vegetation: Mature Landscaping
Details
- Parcel number: 052527517500010130
- Zoning: OPUD
- Special conditions: None
Construction
Type & style
- Home type: SingleFamily
- Architectural style: Ranch
- Property subtype: Single Family Residence
Materials
- Block, Stucco
- Foundation: Slab
- Roof: Shingle
Condition
- New construction: No
- Year built: 1999
Utilities & green energy
- Sewer: Public Sewer
- Water: Public
- Utilities for property: BB/HS Internet Available, Cable Available, Cable Connected, Electricity Available, Electricity Connected, Phone Available, Public, Sewer Available, Sewer Connected, Street Lights, Water Available, Water Connected
Community & HOA
Community
- Features: Dock, Fishing, Lake, Playground, Pool, Sidewalks
- Security: Gated Community, Security Gate, Smoke Detector(s)
- Pet fee: $0 monthly
- Subdivision: SUNSET LAKES PH 1
HOA
- Has HOA: Yes
- Amenities included: Gated, Pool
- Services included: Community Pool
- HOA fee: $125 monthly
- HOA name: Leland Management / Anais Serrano
- HOA phone: 407-781-5763
Location
- Region: Kissimmee
Financial & listing details
- Price per square foot: $253/sqft
- Tax assessed value: $381,200
- Annual tax amount: $4,818
- Date on market: 9/25/2024
- Cumulative days on market: 274 days
- Listing terms: Cash,Conventional,FHA,VA Loan
- Ownership: Fee Simple
- Total actual rent: 0
- Electric utility on property: Yes
- Road surface type: Paved
Price history
| Date | Event | Price |
|---|---|---|
| 8/22/2025 | Sold | $429,500-3.5%$253/sqft |
Source:  Stellar MLS #S5112722 Report a problem Stellar MLS #S5112722 Report a problem | ||
| 8/5/2025 | Pending sale | $445,000$262/sqft |
Source: Stellar MLS #S5112722 Report a problem | ||
| 8/1/2025 | Listed for sale | $445,000$262/sqft |
Source: Stellar MLS #S5112722 Report a problem | ||
| 7/8/2025 | Listing removed | $445,000$262/sqft |
Source: Stellar MLS #S5112722 Report a problem | ||
| 6/11/2025 | Price change | $445,000-4.3%$262/sqft |
Source: Stellar MLS #S5112722 Report a problem | ||
| 2/24/2025 | Price change | $465,000-3.1%$274/sqft |
Source: Stellar MLS #S5112722 Report a problem | ||
| 2/6/2025 | Price change | $480,000-1%$282/sqft |
Source: Stellar MLS #S5112722 Report a problem | ||
| 1/11/2025 | Price change | $485,000-1%$285/sqft |
Source: Stellar MLS #S5112722 Report a problem | ||
| 10/18/2024 | Listed for sale | $490,000$288/sqft |
Source: Stellar MLS #S5112722 Report a problem | ||
| 10/1/2024 | Listing removed | $490,000$288/sqft |
Source: Stellar MLS #S5112722 Report a problem | ||
| 9/25/2024 | Listed for sale | $490,000+1480.6%$288/sqft |
Source: Stellar MLS #S5112722 Report a problem | ||
| 11/12/1998 | Sold | $31,000$18/sqft |
Source: Public Record Report a problem | ||
Public tax history
| Year | Property taxes | Tax assessment |
|---|---|---|
| 2025 | $5,401 +5.6% | $381,200 +2.9% |
| 2024 | $5,112 +6.1% | $370,600 +5.9% |
| 2023 | $4,818 +18.5% | $349,800 +33.5% |
| 2022 | $4,065 +10.3% | $262,100 +22.5% |
| 2021 | $3,684 +2.3% | $213,900 +2.5% |
| 2020 | $3,603 +6.1% | $208,600 +9.4% |
| 2019 | $3,397 | $190,700 +4% |
| 2018 | $3,397 +5% | $183,300 +1.8% |
| 2017 | $3,235 +0.7% | $180,000 +12% |
| 2016 | $3,211 +8.8% | $160,700 +10.8% |
| 2015 | $2,952 +11.2% | $145,000 +2.4% |
| 2014 | $2,653 | $141,600 +4.9% |
| 2013 | -- | $135,000 +2.1% |
| 2012 | -- | $132,200 -7.6% |
| 2011 | -- | $143,100 -2.4% |
| 2010 | -- | $146,600 -23.2% |
| 2009 | -- | $190,900 -17.1% |
| 2008 | -- | $230,300 |
Find assessor info on the county website
Neighborhood: 34747
Nearby homes
- $388,7004 bd3 ba1.7k sqft2916 Sunset Retreat Ct, Kissimmee, FL 34747Off Market

- $420,8004 bd3 ba1.6k sqft2927 Sunset Lakes Blvd, Kissimmee, FL 34747Off Market
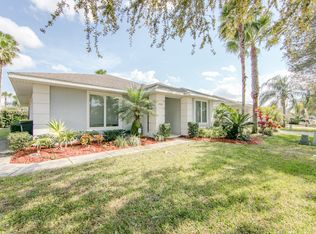
- $445,0004 bd3 ba1.7k sqft2914 Sunset Retreat Ct, Kissimmee, FL 34747Sold
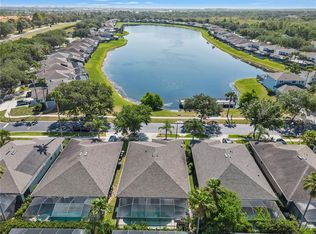
- $400,1004 bd3 ba1.7k sqft2925 Sunset Lakes Blvd, Kissimmee, FL 34747Off Market
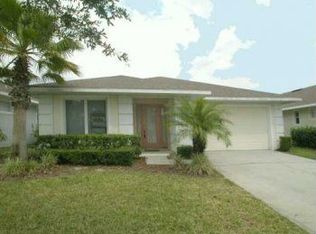
- $470,1004 bd3 ba2.6k sqft8530 Blue Horizon Ct, Kissimmee, FL 34747Off Market
- $416,2004 bd3 ba1.7k sqft2923 Sunset Lakes Blvd, Kissimmee, FL 34747Off Market
- $390,2004 bd3 ba1.7k sqft2912 Sunset Retreat Ct, Kissimmee, FL 34747Off Market
- $3-- bd-- ba240 sqft8523 Blue Horizon Ct, Kissimmee, FL 34747Off Market
Nearby schools
GreatSchools rating
- 5/10Westside K-8 SchoolGrades: PK-8Distance: 1.5 mi
- 5/10Celebration High SchoolGrades: 9-12Distance: 4.4 mi
Schools provided by the listing agent
- Elementary: Westside K-8
- Middle: West Side
- High: Celebration High
Source: Stellar MLS. This data may not be complete. We recommend contacting the local school district to confirm school assignments for this home.
Get a cash offer in 3 minutes
Find out how much your home could sell for in as little as 3 minutes with a no-obligation cash offer.
Estimated market value
$415,300
Get a cash offer in 3 minutes
Find out how much your home could sell for in as little as 3 minutes with a no-obligation cash offer.
Estimated market value
$415,300
- Florida
- Osceola County
- Kissimmee
- 34747
- 2918 SUNSET RETREAT COURT
Nearby cities
Nearby neighborhoods
Nearby zip codes
Other Kissimmee Topics
