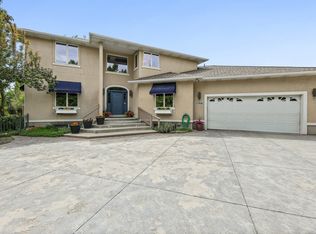
Horse Property, Luxury, space, versatility all in one! Amazing location-Situated on a private 1.14-acre horse property in West Jordan. Beautifully maintained 4,880 sq. ft. rambler offers spacious 5 bedrms/5 bath, fully finished walkout basement w/ separate mother-in-law apartment. Open concept kitchen features granite countertops, vaulted ceilings & abundant natural light create an inviting atmosphere. Enjoy the convenience of two driveways, attached & detached heated garage with space for up to 7 vehicles, workshop, RV parking with electrical hookup, & plenty of additional parking. Relax on the covered patio overlooking the secluded, fully fenced backyard with mature landscaping. Energy-efficient owned solar keeps utility costs low. A rare opportunity that truly has it all! Square footage figures are provided as a courtesy estimate only Buyer is advised to obtain an independent measurement. Owner/Agent
For sale
$1,385,000
2918 W 8870 S, West Jordan, UT 84088
5beds
4,880sqft
Single Family Residence
Built in 1996
1.14 Acres Lot
$1,337,200 Zestimate®
$284/sqft
$-- HOA
What's special
Plenty of additional parkingMature landscapingTwo drivewaysOpen concept kitchenGranite countertopsAbundant natural lightVaulted ceilings
- 50 days
- 577
- 31
Zillow last checked:
Listing updated:
Listed by:
Stacey E Sterner 801-558-6886,
Macs Realty Inc,
Christina D Wolf,
Macs Realty Inc
Source: UtahRealEstate.com,MLS#: 2171044
Facts & features
Interior
Bedrooms & bathrooms
- Bedrooms: 5
- Bathrooms: 5
- Full bathrooms: 3
- 3/4 bathrooms: 1
- 1/2 bathrooms: 1
- Partial bathrooms: 1
- Main level bedrooms: 2
Rooms
- Room types: Den/Office, Second Kitchen, Updated Kitchen
Heating
- Forced Air, Central, Gas Radiant, Hot Water
Cooling
- Central Air, Ceiling Fan(s)
Appliances
- Included: Dryer, Refrigerator, Washer, Water Softener Owned, Disposal, Free-Standing Range, Instant Hot Water
- Laundry: Electric Dryer Hookup
Features
- Basement Apartment, Separate Bath/Shower, Walk-In Closet(s), In-Law Floorplan, Vaulted Ceiling(s), Granite Counters
- Flooring: Carpet, Hardwood, Laminate, Tile
- Windows: Blinds, Full, Plantation Shutters, Bay Window(s), Double Pane Windows
- Basement: Daylight,Entrance,Full,Basement Entrance,Walk-Out Access
- Number of fireplaces: 2
- Fireplace features: Fireplace Insert, Insert
Interior area
- Total structure area: 4,880
- Total interior livable area: 4,880 sqft
- Finished area above ground: 2,440
- Finished area below ground: 2,440
Video & virtual tour
Property
Parking
- Total spaces: 7
- Parking features: Open, RV Access/Parking
- Attached garage spaces: 7
- Has uncovered spaces: Yes
Accessibility
- Accessibility features: Accessible Hallway(s), Audible Alerts, Roll-In Shower
Features
- Stories: 2
- Patio & porch: Covered, Covered Patio
- Exterior features: Entry (Foyer), Lighting
- Fencing: Full
- Has view: Yes
- View description: Mountain(s)
Lot
- Size: 1.14 Acres
- Features: Secluded
- Topography: Terrain
- Residential vegetation: Landscaping: Full, Mature Trees
Details
- Additional structures: Workshop, Outbuilding, Storage Shed(s)
- Parcel number: 2704176026
- Zoning: 1144
- Zoning description: Single-Family
- Horses can be raised: Yes
- Horse amenities: Horse Property
Construction
Type & style
- Home type: SingleFamily
- Architectural style: Rambler/Ranch
- Property subtype: Single Family Residence
Materials
- Asphalt, Brick, Cinder Block
- Roof: Asphalt
Condition
- Blt./Standing
- New construction: No
- Year built: 1996
- Major remodel year: 2012
Details
- Warranty included: Yes
Utilities & green energy
- Sewer: Public Sewer, Sewer: Public
- Water: Culinary
- Utilities for property: Natural Gas Connected, Electricity Connected, Sewer Connected, Water Connected
Green energy
- Energy generation: Solar
Community & HOA
Community
- Features: Sidewalks
- Security: Video Camera(s), Alarm System
- Subdivision: Sierra Vista
HOA
- Has HOA: No
Location
- Region: West Jordan
Financial & listing details
- Price per square foot: $284/sqft
- Tax assessed value: $1,059,590
- Annual tax amount: $5,310
- Date on market: 7/10/2026
- Listing terms: Assumable,Cash,Conventional,FHA,VA Loan
- Inclusions: Alarm System, Ceiling Fan, Dryer, Fireplace Insert, Refrigerator, Storage Shed(s), Washer, Water Softener: Own, Video Door Bell(s), Video Camera(s)
- Acres allowed for irrigation: 0
- Electric utility on property: Yes
Estimated market value
$1,337,200
$1.27M - $1.40M
$4,200/mo
Price history
| Date | Event | Price |
|---|---|---|
| 7/10/2026 | Listed for sale | $1,385,000$284/sqft |
Source:  UtahRealEstate.com #2171044 Report a problem UtahRealEstate.com #2171044 Report a problem | ||
Public tax history
| Year | Property taxes | Tax assessment |
|---|---|---|
| 2025 | $5,311 +1.9% | $589,979 +7% |
| 2024 | $5,212 -2.6% | $551,530 +3.4% |
| 2023 | $5,349 -2.5% | $533,491 -0.9% |
| 2022 | $5,487 | $538,357 +35.4% |
| 2021 | -- | $397,643 +4.3% |
| 2020 | $4,550 +2% | $381,363 +4% |
| 2019 | $4,460 +8.6% | $366,568 +10% |
| 2018 | $4,106 +0.4% | $333,312 -41.2% |
| 2017 | $4,088 +5.4% | $566,790 +5.9% |
| 2016 | $3,881 -0.5% | $534,990 +4.2% |
| 2015 | $3,901 +1.4% | $513,590 +7.3% |
| 2014 | $3,846 | $478,490 +8% |
| 2013 | -- | $443,190 +4.2% |
| 2012 | -- | $425,490 -2% |
| 2011 | -- | $434,190 -8% |
| 2010 | -- | $472,190 -1.2% |
| 2009 | -- | $477,990 -11.1% |
| 2008 | $3,317 | $537,890 +0.7% |
| 2007 | -- | $534,290 +25.1% |
| 2006 | -- | $427,080 +20.4% |
| 2005 | -- | $354,680 +4.7% |
| 2002 | -- | $338,680 +4.6% |
| 2001 | -- | $323,780 +12.4% |
| 2000 | -- | $288,080 |
Find assessor info on the county website
Monthly payment
Est. payment
Payment breakdown
Explore the cost of this home by adjusting the details. Changes won't be saved.Climate risks
Neighborhood: 84088
Nearby schools
Schools provided by the listing agent
- Elementary: Westvale
- Middle: Joel P. Jensen
- High: West Jordan
- District: Jordan
Source: UtahRealEstate.com. This data may not be complete. We recommend contacting the local school district to confirm school assignments for this home.

Similar homes
- $949,9005 bd3 ba4k sqft1238 W Trimble Ln, West Jordan, UT 84088For Sale

 MLS ID #2166108, Jonathan Hall, Hallmark Real Estate Company of Utah. UtahRealEstate.com
 - $1,449,9007 bd5 ba5k sqft271 W Golden Harvest Rd, Draper, UT 84020For Sale
 MLS ID #2171182, Jolene Lehman, Jefferson Street Properties, LLC. UtahRealEstate.com
 - $1,399,0006 bd4 ba5.8k sqft1436 E Vine St S, Salt Lake City, UT 84121For Sale
 MLS ID #2156647, Andrea Summerhays, Chapman-Richards & Associates, Inc.. UtahRealEstate.com
 - $984,0006 bd4 ba4.3k sqft955 W 10375 S, South Jordan, UT 84095For Sale
 MLS ID #2181445, Jeanne Hayes, The Group Real Estate, LLC. UtahRealEstate.com
 - $800,0006 bd4 ba3.7k sqft10098 S 3490 W, South Jordan, UT 84095For SaleMLS ID #2181284, Justess Lopez, RE/MAX Associates. UtahRealEstate.com
- $1,295,0005 bd4 ba5.1k sqft13386 S Lone Rock Dr, Draper, UT 84020For SaleMLS ID #2176856, Hollie Sprunt, Utah Home Central. UtahRealEstate.com
- $1,399,9007 bd6 ba6.1k sqft5 Quietwood Ln, Sandy, UT 84092For SaleMLS ID #2179164, Shelly Tripp, Coldwell Banker Realty (Union Heights). UtahRealEstate.com
- $1,179,0004 bd4 ba4.1k sqft14664 S 2700 W, Bluffdale, UT 84065For SaleMLS ID #2162263, Brenda Lee Jones, Century 21 Everest. UtahRealEstate.com
- $1,125,0006 bd5 ba5.4k sqft4385 W Open Hill Dr, South Jordan, UT 84009For SaleMLS ID #2159128, Tiffany A Carman, Presidio Real Estate (South Valley). UtahRealEstate.com
- $1,225,0007 bd5 ba4.7k sqft10313 N 6800 W, Highland, UT 84003For SaleMLS ID #2181062, Bessy Nielson, Homes International. UtahRealEstate.com
- $799,0006 bd4 ba3.8k sqft7334 W New Sycamore Dr, West Jordan, UT 84081For SaleMLS ID #2180880, Julie Albert, Berkshire Hathaway HomeServices Utah Properties (Salt Lake). UtahRealEstate.com
- $699,0005 bd3 ba3.8k sqft9801 S Amberwood Cir, South Jordan, UT 84095For SaleMLS ID #2175430, Rory Brown, Mansell Real Estate Inc. UtahRealEstate.com
- $999,9006 bd4 ba3.9k sqft12952 S Croix Cir, Riverton, UT 84065For SaleMLS ID #2172406, Jeremy C Fitzgerald, Century 21 Everest. UtahRealEstate.com
- $737,0005 bd3 ba3k sqft1101 E Old Dairy Rd, Sandy, UT 84094For SaleMLS ID #2182117, Nicolle M Scott, Berkshire Hathaway HomeServices Elite Real Estate. UtahRealEstate.com
- $1,499,0006 bd4 ba5.2k sqft731 W 700th St N, American Fork, UT 84003For SaleMLS ID #2167399, Jennifer Call, ERA Brokers Consolidated (Utah County). UtahRealEstate.com
- $715,0005 bd4 ba3.1k sqft10079 S 3200 W, South Jordan, UT 84095For SaleMLS ID #2165143, Laura Fidler, Summit Sotheby's International Realty. UtahRealEstate.com
- $975,0005 bd4 ba4.1k sqft1911 W Grassy Knoll Ct, Riverton, UT 84065For SaleMLS ID #2168718, Colleen Rushton, United Real Estate Advantage. UtahRealEstate.com
- $889,9005 bd4 ba4.3k sqft3257 W Stoker Cv, South Jordan, UT 84095For SaleMLS ID #2170060, Daniel Talbert, Realtypath LLC. UtahRealEstate.com
- $1,249,0005 bd4 ba3.9k sqft11493 N Flowering Plum Ln, Highland, UT 84003For SaleMLS ID #2165830, Ryan Ashworth, G. UtahRealEstate.com
- $1,050,0006 bd3 ba3.3k sqft10754 S 1225 E, Sandy, UT 84094For SaleMLS ID #2180425, Eric Gardiner, Real Broker, LLC. UtahRealEstate.com
