Skip main navigation
Sold for $385,000
  • $385,000

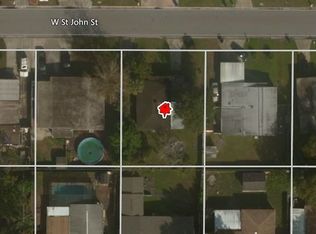
    2918 W Saint John St, Tampa, FL 33607

    3beds
    1,698sqft
    Single Family Residence
    Built in 1960
    6,650 Square Feet Lot
    $370,300 Zestimate®
    $227/sqft
    $2,978 Estimated rent

    Home value

    $370,300

    Estimated sales range

    Not available

    $2,978/mo

    Zestimate® history
    Loading
    Loading...

    Owner options

    List your home for rent

    $2,978/mo

    Rent Zestimate®

    Find your next renter with Zillow Rental Manager. Plus, with online applications, you can quickly screen prospective tenants – for free.

    Learn more

    $2,978/mo

    Rent Zestimate®

    Refinance and save

    $2,641/mo

    Est. payment

    Refinancing to a lower rate could help reduce your monthly payments and save thousands over the life of the loan.

    See today's rates

    $2,641/mo

    Est. payment

    Explore your selling options

    Work with a Zillow partner agent

    Leverage their expertise and Zillow's premium Showcase listings to get your home seen by more buyers.

    Get started

    List with your own agent

    Get your home in front of millions of buyers by listing it on Zillow.

    Learn how to do it

    Sell it yourself

    Take full control of how buyers see your home on Zillow by listing For Sale by Owner (FSBO).

    List your home

    What's special

    One or more photo(s) has been virtually staged. Wow, Wow, Wow.. Impeccable home in the heart of the Northeast MacFarlane subdivision. Hurricane-proof roof, windows and doors. Come see this beautiful ranch style brick home built in the 1960s with incredible front and back yard spaces. This 1,698 plus square-foot home features a split floor plan for the sleeping quarters. Drive in to your mega six-car parking pad with additional gated access to a carport that was used as a fantastic side lanai for outdoor entertaining. Come in the front door and be greeted by the big formal living room. Keep walking further and you will be heading to the two generously sized second and third bedrooms and the second bathroom with dual entrances. One from the hall of the bedrooms and the other provides access to the breezeway heading to the side porch/lanai area. This updated bathroom features a tub with shower and a separate vanity space. Take a right instead of heading back from the living room and you come to a modern kitchen and kitchenette area where you will find plenty of cabinets, stainless-steel appliances and a built-in breakfast bar with ample room for two or three stools. Adjoint to the kitchen is the huge dining room with access to the lanai/carport and back yard via the breezeway hall as well. Behind the dining room and across the breezeway hall you can access the spacious primary bedroom with an on-suite updated bathroom, makeup room and closet. The primary bathroom has a huge shower space with seating area. Head out the last door from the primary bedroom and relax in your own covered back porch. There are two huge utility rooms, one inside with access from the dining room encompasses the washer/dryer hookups with storage space and the other outside with access at the rear of the lanai/carport which has a plethora of storage space, the newer electric tankless water heater and an owned water softener. The back yard wraps around with plenty of space for everyone to relax and enjoy the Florida sun. There is an additional relaxation hut that can be used as its own retreat away from the yard. A large shed and small storage box in the rear side of the backyard also conveys with the home. The Roof and windows were replaced in 2020 and the AC unit was replaced new in 2019. This home is perfect for those who are active but love to gather with family, go to parks, enjoy eateries and just being close to everything. You are minutes from hospitals, great restaurants, Midtown, International and Westshore mall, Armature Works, Downtown, the Channelside District and Bayshore Beautiful, not to forget the incredible Tampa Bay beaches. Being blocks from I-275 South is also super convenient to get around town quickly. Don’t miss out on this opportunity of a lifetime. Schedule your private showing today.

    Zillow last checked:

    Listing updated:

    Listing Provided by:

    Juan Castro Jr PA 813-205-8081,

    COLDWELL BANKER REALTY 813-253-2444

    Bought with:

    Kristin Brown, 3486773

    CHARLES RUTENBERG REALTY INC

    Source: Stellar MLS,MLS#: T3517148MLS LogoOriginating MLS: Pinellas Suncoast

    Facts & features

    Interior

    Bedrooms & bathrooms
    • Bedrooms: 3
    • Bathrooms: 2
    • Full bathrooms: 2
    Primary bedroom
    • Features: Ceiling Fan(s), En Suite Bathroom, Built-in Closet
    • Level: First
    • Dimensions: 16x14
    Bedroom 2
    • Features: Built-in Closet
    • Level: First
    • Dimensions: 12x9
    Bedroom 3
    • Features: Built-in Closet
    • Level: First
    • Dimensions: 9x9
    Primary bathroom
    • Features: Built-In Shelving, Built-In Shower Bench, Rain Shower Head, Shower No Tub, Single Vanity, Stone Counters
    • Level: First
    • Dimensions: 10x4
    Bathroom 2
    • Features: Dual Sinks, Makeup/Vanity Space, Split Vanities, Stone Counters, Tub With Shower
    • Level: First
    • Dimensions: 8x7
    Balcony porch lanai
    • Level: First
    • Dimensions: 31x10
    Dinette
    • Level: First
    • Dimensions: 10x6
    Dining room
    • Level: First
    • Dimensions: 14x12
    Kitchen
    • Features: Breakfast Bar, Stone Counters
    • Level: First
    • Dimensions: 10x9
    Living room
    • Level: First
    • Dimensions: 14x12
    Utility room
    • Level: First
    • Dimensions: 14x3
    Heating
    • Central, Electric
    Cooling
    • Central Air
    Appliances
    • Included: Microwave, Range, Range Hood, Refrigerator, Tankless Water Heater
    • Laundry: Electric Dryer Hookup, Inside, Laundry Room, Washer Hookup
    Features
    • Ceiling Fan(s), Primary Bedroom Main Floor, Stone Counters
    • Flooring: Ceramic Tile, Porcelain Tile, Terrazzo
    • Has fireplace: No
    Interior area
    • Total structure area: 2,180
    • Total interior livable area: 1,698 sqft

    Property

    Parking
    • Total spaces: 1
    • Parking features: Covered, Driveway, Off Street, Oversized, Parking Pad
    • Carport spaces: 1
    • Has uncovered spaces: Yes
    • Details: Garage Dimensions: 10x31
    Features
    • Levels: One
    • Stories: 1
    • Patio & porch: Covered, Rear Porch, Side Porch
    • Exterior features: Awning(s), Irrigation System, Rain Gutters, Storage
    • Fencing: Wood
    Lot
    • Size: 6,650 sqft
    • Dimensions: 70 x 95
    • Features: City Lot, Landscaped, Oversized Lot
    • Residential vegetation: Mature Landscaping, Trees/Landscaped
    Details
    • Additional structures: Shed(s), Storage
    • Parcel number: A1529184PU00000000026.0
    • Zoning: RS-50
    • Special conditions: None

    Construction

    Type & style
    • Home type: SingleFamily
    • Architectural style: Contemporary
    • Property subtype: Single Family Residence
    Materials
    • Block, Brick
    • Foundation: Slab
    • Roof: Shingle
    Condition
    • New construction: No
    • Year built: 1960

    Utilities & green energy

    • Sewer: Public Sewer
    • Water: Public
    • Utilities for property: Cable Connected, Electricity Connected, Public, Sewer Connected, Street Lights, Water Connected

    Community & neighborhood

    Location
    • Region: Tampa
    • Subdivision: WEST GATE SUB UNIT

    HOA & financial

    HOA
    • Has HOA: No
    Other fees
    • Pet fee: $0 monthly
    Other financial information
    • Total actual rent: 0

    Other

    Other facts
    • Listing terms: Cash,Conventional
    • Ownership: Fee Simple
    • Road surface type: Paved, Asphalt

    Price history

    DateEventPrice
    1/10/2025Sold$385,000$227/sqft
    Source: Stellar MLS #T3517148 Report a problem
    11/26/2024Pending sale$385,000$227/sqft
    Source: Stellar MLS #T3517148 Report a problem
    11/12/2024Price change$385,000-9.4%$227/sqft
    Source: Stellar MLS #T3517148 Report a problem
    10/21/2024Price change$425,000-5.5%$250/sqft
    Source: Stellar MLS #T3517148 Report a problem
    8/29/2024Price change$449,900-4.3%$265/sqft
    Source: Stellar MLS #T3517148 Report a problem
    7/26/2024Price change$470,000-2.1%$277/sqft
    Source: Stellar MLS #T3517148 Report a problem
    5/28/2024Listed for sale$480,000$283/sqft
    Source: Stellar MLS #T3517148 Report a problem

    Public tax history

    Tax history is unavailable.

    Neighborhood: Northeast Macfarlane

    Nearby schools

    GreatSchools rating
    Get a cash offer in 3 minutes
    Find out how much your home could sell for in as little as 3 minutes with a no-obligation cash offer.
    Estimated market value
    $370,300
    Get a cash offer in 3 minutes
    Find out how much your home could sell for in as little as 3 minutes with a no-obligation cash offer.
    Estimated market value
    $370,300