Skip main navigation
Sold
  • Price Unknown

    2918 Walnut St, Kansas City, MO 64108

    2beds
    1,140sqft
    Townhouse
    Built in 2002
    570 Square Feet Lot
    $377,800 Zestimate®
    $--/sqft
    $1,993 Estimated rent

    Home value

    $377,800

    $329,000 - $438,000

    $1,993/mo

    Zestimate® history
    Loading
    Loading...

    Owner options

    List your home for rent

    $1,993/mo

    Rent Zestimate®

    Find your next renter with Zillow Rental Manager. Plus, with online applications, you can quickly screen prospective tenants – for free.

    Learn more

    $1,993/mo

    Rent Zestimate®

    Refinance and save

    $480/mo

    Est. payment

    Refinancing to a lower rate could help reduce your monthly payments and save thousands over the life of the loan.

    See today's rates

    $480/mo

    Est. payment

    Explore your selling options

    Work with a Zillow partner agent

    Leverage their expertise and Zillow's premium Showcase listings to get your home seen by more buyers.

    Get started

    List with your own agent

    Get your home in front of millions of buyers by listing it on Zillow.

    Learn how to do it

    Sell it yourself

    Take full control of how buyers see your home on Zillow by listing For Sale by Owner (FSBO).

    List your home

    What's special

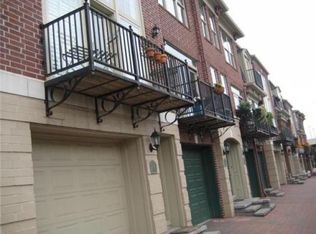
    Welcome to urban living at its finest! Perched high above the bustling streets of downtown Kansas City, the stunning condo offers panoramic views that will take your breath away. The main level offers an open concept space with a gorgeous kitchen, main living space with a fireplace and lots of natural light. Snag a cup of coffee and checkout the cityscape that provides a captivating backdrop for daily life. Upstairs, you'll find two spacious bedrooms, providing plenty of room for rest and relaxation. The master suite offers a whirlpool tub and separate shower. The second bedroom is perfect for guests or can easily be converted into a home office. The tandem 2 car garage provides secure parking for your vehicles. Located right off the street car expansion with easy access to the city's best restaurants, shops and entertainment venues. Come see for yourself!

    Zillow last checked:

    Listing updated:

    Listed by:

    Bryan Fish 913-558-9934,

    Real Broker, LLC

    Bought with:

    Brooke Miller, 2012039927

    ReeceNichols - Country Club Plaza

    Source: Heartland MLS as distributed by MLS GRID,MLS#: 2489591MLS Logo

    Facts & features

    Interior

    Bedrooms & bathrooms
    • Bedrooms: 2
    • Bathrooms: 2
    • Full bathrooms: 1
    • 1/2 bathrooms: 1
    Dining room
    • Description: Eat-In Kitchen,Liv/Dining Combo
    Heating
    • Forced Air
    Cooling
    • Electric
    Appliances
    • Included: Dishwasher, Disposal, Dryer, Microwave, Refrigerator, Gas Range, Washer
    • Laundry: Upper Level
    Features
    • Ceiling Fan(s), Walk-In Closet(s)
    • Flooring: Carpet, Wood
    • Windows: Window Coverings, Skylight(s), Thermal Windows
    • Basement: Garage Entrance
    • Number of fireplaces: 1
    • Fireplace features: Electric, Gas Starter, Living Room
    Interior area
    • Total structure area: 1,140
    • Total interior livable area: 1,140 sqft
    • Finished area above ground: 1,140

    Property

    Parking
    • Total spaces: 2
    • Parking features: Attached, Garage Door Opener, Garage Faces Front, Tandem
    • Attached garage spaces: 2
    Features
    • Spa features: Bath
    Lot
    • Size: 570 Square Feet
    Details
    • Parcel number: 29820094200000000

    Construction

    Type & style
    • Home type: Townhouse
    • Architectural style: Traditional
    • Property subtype: Townhouse
    Materials
    • Brick/Mortar, Stone & Frame
    • Roof: Composition
    Condition
    • Year built: 2002

    Utilities & green energy

    • Sewer: Public Sewer
    • Water: Public

    Community & HOA

    Community
    • Security: Security System, Smoke Detector(s)
    • Subdivision: Union Hill
    HOA
    • Has HOA: Yes
    • Services included: Maintenance Structure, Maintenance Grounds, Management, Insurance, Roof Repair, Roof Replace, Snow Removal, Street, Water
    • HOA fee: $480 monthly
    • HOA name: 2900 Walnut Townhomes
    Location
    • Region: Kansas City

    Financial & listing details

    • Annual tax amount: $6,131
    • Date on market: 5/22/2024
    • Listing terms: Cash,Conventional,FHA,VA Loan
    • Ownership: Private

    Price history

    DateEventPrice
    6/14/2024Sold--
    Source: Heartland MLS as distributed by MLS GRID #2489591 Report a problem
    5/27/2024Contingent$355,000$311/sqft
    Source: Heartland MLS as distributed by MLS GRID #2489591 Report a problem
    5/22/2024Listed for sale$355,000+6%$311/sqft
    Source: Heartland MLS as distributed by MLS GRID #2489591 Report a problem
    6/2/2022Sold--
    Source: Heartland MLS as distributed by MLS GRID #2378445 Report a problem
    5/2/2022Pending sale$335,000$294/sqft
    Source: Heartland MLS as distributed by MLS GRID #2378445 Report a problem
    4/29/2022Listed for sale$335,000$294/sqft
    Source: Heartland MLS as distributed by MLS GRID #2378445 Report a problem

    Public tax history

    Tax history is unavailable.

    Neighborhood: Union Hill

    Nearby schools

    GreatSchools rating
    Get a cash offer in 3 minutes
    Find out how much your home could sell for in as little as 3 minutes with a no-obligation cash offer.
    Estimated market value
    $377,800
    Get a cash offer in 3 minutes
    Find out how much your home could sell for in as little as 3 minutes with a no-obligation cash offer.
    Estimated market value
    $377,800