Welcome to this beautifully and recently updated detached single-family residence in the heart of LoHi, where timeless design, modern updates, and exceptional outdoor living come together. Offering 3 bedrooms, 2.5 bathrooms, and the privacy of a standalone home, this move-in-ready property presents a rare opportunity to enjoy refined living in an exceptional location.
Designed for everyday living and entertaining, the light-filled open main level showcases hardwood floors, a spacious living room with a gas fireplace, and an updated kitchen featuring brand-new stainless-steel appliances, abundant cabinetry, generous prep space, and a casual dining area. A versatile bonus room offers flexibility as a home office, media room, playroom, or sitting area, while a walk-in pantry, powder room, and ample storage complete the main level.
Upstairs, vaulted ceilings and architectural details create an inviting retreat. The spacious primary suite features a private balcony overlooking the backyard, a beautifully renovated five-piece bathroom, and a generous walk-in closet. Two additional bedrooms and a full bathroom provide comfortable accommodations for family, guests, or work-from-home flexibility.
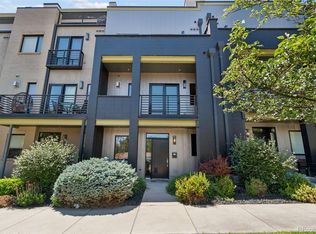
Step outside to beautifully landscaped outdoor living spaces. The front patio offers a welcoming setting, while the private backyard features an expansive patio, built-in grilling center, mature landscaping, and dedicated garden space.
A detached oversized two-car garage provides secure parking, abundant storage, and a highly desirable amenity that is increasingly difficult to find in LoHi.
Ideally positioned near restaurants, cafés, breweries, shopping, REI, parks, trails, Union Station, Downtown Denver, and I-25, this home combines timeless style, thoughtful updates, exceptional outdoor living, and an outstanding LoHi location.
For sale
$1,098,000
2918 Wyandot Street, Denver, CO 80211
3beds
1,940sqft
Single Family Residence
Built in 2003
3,610 Square Feet Lot
$-- Zestimate®
$566/sqft
$-- HOA
What's special
- 5 days |
- 809 |
- 72 |
Zillow last checked:
Listing updated:
Listed by:
Aaron Levin 303-886-6443 aaron.levin36@gmail.com,
Wahlen Properties
Source: REcolorado as distributed by MLS GRID,MLS#: 2186933
Facts & features
Interior
Bedrooms & bathrooms
- Bedrooms: 3
- Bathrooms: 3
- Full bathrooms: 2
- 1/2 bathrooms: 1
- Main level bathrooms: 1
Bedroom
- Description: Guest Bedroom Upstairs
- Features: Primary Suite
- Level: Upper
Bedroom
- Description: Guest Bedroom Upstairs
- Level: Upper
Bedroom
- Description: Primary Suite With Walk In Closet And Primary En Suite
- Features: Primary Suite
- Level: Upper
Bathroom
- Description: Main Level Powder Room
- Level: Main
Bathroom
- Description: Primary En Suite With Dual Sink, Jetted Tub, Private Toilet, Shower, Dual Sink Vanity
- Features: En Suite Bathroom, Primary Suite
- Level: Upper
Bathroom
- Description: Hall Bath With Tub Shower
- Level: Upper
Dining room
- Description: Between Living Room And Kitchen
- Level: Main
Kitchen
- Level: Main
Laundry
- Description: Upstairs Hall Closet
- Level: Upper
Living room
- Description: Great Living Room With Fireplace
- Level: Main
Media room
- Description: Bonus Room Great For Sitting Room, Gaming, Office, Toy Room For Kids Etc
- Level: Main
Heating
- Forced Air
Cooling
- Central Air
Appliances
- Included: Dishwasher, Disposal, Dryer, Microwave, Oven, Refrigerator, Washer
- Laundry: In Unit
Features
- Ceiling Fan(s), High Ceilings, Kitchen Island, Open Floorplan, Pantry, Primary Suite
- Flooring: Carpet, Tile, Wood
- Basement: Crawl Space
- Number of fireplaces: 1
- Fireplace features: Gas, Living Room
Interior area
- Total structure area: 1,940
- Total interior livable area: 1,940 sqft
- Finished area above ground: 1,940
Video & virtual tour
Property
Parking
- Total spaces: 2
- Parking features: Garage
- Garage spaces: 2
Features
- Levels: Two
- Stories: 2
- Patio & porch: Front Porch, Patio
- Exterior features: Balcony, Gas Grill, Private Yard
- Fencing: Full
Lot
- Size: 3,610 Square Feet
- Features: Level
Details
- Parcel number: 228320010
- Zoning: G-MU-3
- Special conditions: Standard
Construction
Type & style
- Home type: SingleFamily
- Architectural style: Contemporary
- Property subtype: Single Family Residence
Materials
- Wood Siding
- Roof: Composition
Condition
- Updated/Remodeled
- Year built: 2003
Utilities & green energy
- Sewer: Public Sewer
- Water: Public
- Utilities for property: Cable Available, Natural Gas Available
Community & HOA
Community
- Subdivision: Lohi
HOA
- Has HOA: No
Location
- Region: Denver
Financial & listing details
- Price per square foot: $566/sqft
- Annual tax amount: $6,158
- Date on market: 7/17/2026
- Listing terms: Cash,Conventional,VA Loan
- Exclusions: Staging Furniture. Any Of The Seller's Personal Items.
- Ownership: Individual
Estimated market value
Not available
Estimated sales range
Not available
Not available
Price history
| Date | Event | Price |
|---|---|---|
| 7/16/2026 | Listed for sale | $1,098,000$566/sqft |
Source:  REcolorado as distributed by MLS GRID #2186933 Report a problem REcolorado as distributed by MLS GRID #2186933 Report a problem | ||
Public tax history
Tax history is unavailable.
Monthly payment
Est. payment
Payment breakdown
Explore the cost of this home by adjusting the details. Changes won't be saved.Climate risks
Neighborhood: Highland
Nearby schools
GreatSchools rating
- 4/10Bryant Webster K-8 SchoolGrades: PK-8Distance: 0.7 mi
- 5/10North High SchoolGrades: 9-12Distance: 0.5 mi
- 9/10Skinner Middle SchoolGrades: 6-8Distance: 1.3 mi
Schools provided by the listing agent
- Elementary: Edison
- Middle: Skinner
- High: North
- District: Denver 1
Source: REcolorado as distributed by MLS GRID. This data may not be complete. We recommend contacting the local school district to confirm school assignments for this home.
- $1,048,3003 bd2 ba1.9k sqft2918 N Wyandot St, Denver, CO 80211Off Market

- $823,6003 bd4 ba2.1k sqft2924 Wyandot St, Denver, CO 80211Off Market
- $873,1003 bd4 ba1.7k sqft2926 Wyandot St, Denver, CO 80211Sold
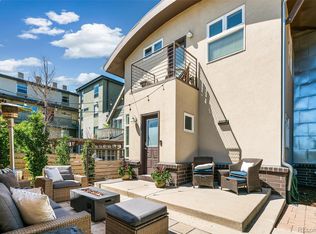
- $715,0002 bd2 ba1.4k sqft2900 Wyandot St UNIT 302, Denver, CO 80211For Sale
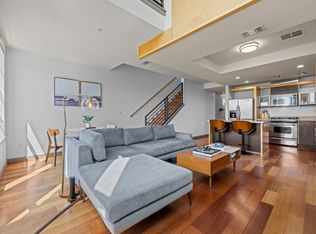
- $632,0002 bd2 ba1.5k sqft2900 Wyandot St UNIT 105, Denver, CO 80211Off Market
- $633,6002 bd2 ba1.5k sqft2900 Wyandot St UNIT 102, Denver, CO 80211Off Market
- $631,9002 bd2 ba1.5k sqft2900 Wyandot St UNIT 304, Denver, CO 80211Off Market
- $721,5003 bd2 ba1.8k sqft2900 Wyandot St UNIT 307, Denver, CO 80211Off Market
A local agent can set up tours, give advice and negotiate with sellers.
Similar homes
- $1,135,0003 bd2 ba2.2k sqft2551 W 34th Avenue, Denver, CO 80211For Sale

 MLS ID #9562730, Andrew Hicks, West Rock Realty, LLC. REcolorado as distributed by MLS GRID
 - $1,050,0004 bd3 ba2.4k sqft3025 Grove Street, Denver, CO 80211For Sale
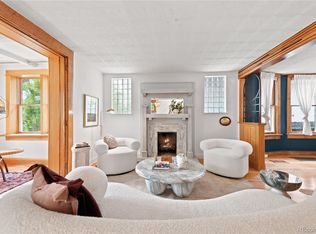 MLS ID #9760850, Jessica Jimenez, RE/MAX Professionals. REcolorado as distributed by MLS GRID
 - $979,0003 bd4 ba1.8k sqft3451 Tejon Street, Denver, CO 80211For Sale
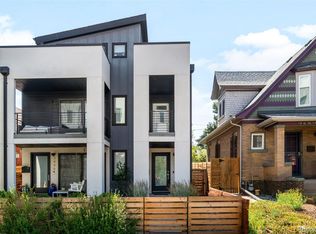 MLS ID #6387815, Nicole Keiller, Compass - Denver. REcolorado as distributed by MLS GRID
 - $1,069,9003 bd5 ba2.1k sqft2515 Bryant Street, Denver, CO 80211For Sale
 MLS ID #2048017, Amie Peterson, RE/MAX Momentum. REcolorado as distributed by MLS GRID
 - $995,0003 bd3 ba2k sqftEliot Street Residences, Denver, CO 80211For SaleMLS ID #8053506, Rachel Gallegos, Compass - Denver. REcolorado as distributed by MLS GRID
- $775,0003 bd3 ba2k sqft3040 Zuni St #B, Denver, CO 80211For Sale
 MLS ID #1064665, Carrie Hill, Rocky Mountain RE Inc. IRES as distributed by MLS GRID
 - $885,0003 bd4 ba2.2k sqft2780 W 25th Avenue #1, Denver, CO 80211For SaleMLS ID #6087301, Persistence Sample, The Agency - Denver. REcolorado as distributed by MLS GRID
- $854,5002 bd2 ba1.1k sqft1735 Central Street #212, Denver, CO 80211For SaleMLS ID #2243979, Stephen Berg, 8z Real Estate. REcolorado as distributed by MLS GRID
- $987,0003 bd4 ba1.9k sqft2639 17th Street #7, Denver, CO 80211For SaleMLS ID #3944632, Christie Held, Invalesco Real Estate. REcolorado as distributed by MLS GRID
- $1,049,0003 bd5 ba2.2k sqft2501 Bryant Street, Denver, CO 80211For SaleMLS ID #8556376, Stacy Neir, Compass - Denver. REcolorado as distributed by MLS GRID
- $1,199,0004 bd5 ba2.7k sqft3205 Quivas Street, Denver, CO 80211For SaleMLS ID #1985101, Cole Halax, MB Billy Halax Real Estate. REcolorado as distributed by MLS GRID
- $1,125,0004 bd4 ba2.5k sqft3507 Tejon Street, Denver, CO 80211For SaleMLS ID #1580465, Allison Aman Gill, Vib Real Estate. REcolorado as distributed by MLS GRID
- $936,0003 bd3 ba1.7k sqft1743 W 33 Avenue, Denver, CO 80211For SaleMLS ID #4643416, Austin Lanpher, Real Broker, LLC DBA Real. REcolorado as distributed by MLS GRID
- $1,275,0004 bd3 ba2.5k sqft3500 Wyandot Street, Denver, CO 80211For SaleMLS ID #4306851, Michael Csrnko, Kentwood Real Estate Cherry Creek. REcolorado as distributed by MLS GRID
- $1,050,0004 bd2 ba2.4k sqft2118 W 28th Avenue, Denver, CO 80211For SaleMLS ID #7334928, Wisdom Real Estate, Wisdom Real Estate. REcolorado as distributed by MLS GRID
- $769,0004 bd2 ba1.7k sqft2151 N Clay Street, Denver, CO 80211For SaleMLS ID #7511495, Kari Ann Garriga, West and Main Homes Inc. REcolorado as distributed by MLS GRID
- $875,0003 bd2 ba2k sqft2822 Hazel Court, Denver, CO 80211For SaleMLS ID #7612762, Rachael Zahrbock, Real Broker, LLC DBA Real. REcolorado as distributed by MLS GRID
- $650,0002 bd3 ba1.4k sqft2580 17th Street #210, Denver, CO 80211For SaleMLS ID #7357495, The Wechsler Team LTD., Brokers Guild Homes. REcolorado as distributed by MLS GRID
- $1,225,0004 bd4 ba2.7k sqft3501 Navajo Street, Denver, CO 80211For SaleMLS ID #4759394, Trelora Realty Team, Trelora Realty, Inc.. REcolorado as distributed by MLS GRID
- $930,0003 bd2 ba1k sqft2738 Eliot Street, Denver, CO 80211For SaleMLS ID #1868744, Andrew Livingston, Freedom Realty Group LLC. REcolorado as distributed by MLS GRID
