Skip main navigation
For sale
Listed by: Coldwell Banker Realty • Brian Way • Contact: 951-268-9777
$675,000

29181 Moraga St, Menifee, CA 92584

4beds
2,128sqft
: 
Loading
Get pre-qualified
Single Family Residence
Built in 2019
6,970 Square Feet Lot
$639,400 Zestimate®
$317/sqft
$-- HOA

What's special

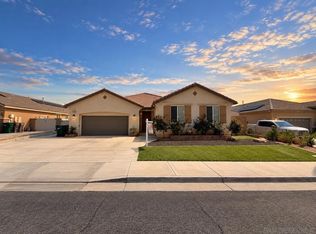
Welcome to the home you've been waiting for! This beautifully upgraded single-story residence offers the perfect blend of luxury, comfort, and everyday functionality—with NO HOA, SOLAR, SMART HOME FEATURES, RV PARKING WITH HOOKUPS, and a WHOLE HOUSE WATER FILTRATION SYSTEM. Designed with an open, flowing floor plan, this exceptional 4-bedroom, 2-bath home showcases wide hallways, elegant wood-look porcelain tile flooring, and gorgeous granite countertops throughout. Three secondary bedrooms are thoughtfully positioned near the front of the home, offering privacy and flexibility for guests, a home office, or multigenerational living. As you continue through the home, the spacious great room unfolds as the heart of the residence. The stunning chef's kitchen is both sophisticated and functional, featuring an oversized granite island with bar seating, abundant upgraded cabinetry, premium appliances, and a bright dining area highlighted by a beautiful designer light fixture. Anchoring the space is a cozy fireplace, creating the perfect setting for entertaining or enjoying quiet evenings at home. The private primary suite is ideally situated just off the great room, providing a peaceful retreat complete with dual vanities, a relaxing soaking tub, a separate walk-in shower, and a generous walk-in closet. Step outside to a private, low-maintenance backyard designed for easy enjoyment, featuring a spacious concrete patio and durable block and vinyl fencing. One of the property's standout features is the oversized gated RV parking area with hookups—ideal for RV owners, recreational vehicles, boats, or additional storage. Perfectly located just steps from a beautiful neighborhood park, this move-in-ready home offers an exceptional combination of modern upgrades, thoughtful design, and sought-after amenities. Opportunities like this are rare—don't miss your chance to make this incredible home your own.Floorplan and doll house view coming soon, Please view the 360 degree tour! First showings starting July 10. Offers accepted prior.
6 days
|
259
|
13
|

Likely to sell faster than

Zillow last checked:

Listing updated:

Listed by:

Brian Way DRE #00825623 951-268-9777,

Coldwell Banker Realty

Source: CRMLS,MLS#: SW26143355MLS LogoOriginating MLS: California Regional MLS

Loading...

    Facts & features

    Interior

    Bedrooms & bathrooms
    • Bedrooms: 4
    • Bathrooms: 2
    • Full bathrooms: 2
    • Main level bathrooms: 2
    • Main level bedrooms: 4
    Rooms
    • Room types: Bedroom, Great Room, Kitchen, Laundry, Primary Bedroom
    Primary bedroom
    • Features: Main Level Primary
    Bedroom
    • Features: All Bedrooms Down
    Bathroom
    • Features: Bathtub, Granite Counters, Stone Counters, Separate Shower
    Kitchen
    • Features: Granite Counters, Kitchen Island
    Heating
    • Central, Forced Air
    Cooling
    • Central Air
    Appliances
    • Included: Double Oven, Dishwasher, Gas Oven, Gas Range, Microwave, Self Cleaning Oven, Tankless Water Heater, Water Purifier
    • Laundry: Laundry Room
    Features
    • Ceiling Fan(s), Granite Counters, Open Floorplan, Pantry, Stone Counters, Smart Home, Tandem, All Bedrooms Down, Main Level Primary
    • Flooring: See Remarks, Tile
    • Windows: Double Pane Windows, Screens
    • Has fireplace: Yes
    • Fireplace features: Family Room
    • Common walls with other units/homes: No Common Walls
    Interior area
    • Total interior livable area: 2,128 sqft

    Property

    Parking
    • Total spaces: 2
    • Parking features: Concrete, Door-Multi, Direct Access, Driveway, Garage Faces Front, Garage, On Site, Oversized, RV Hook-Ups, RV Gated, RV Access/Parking
    • Attached garage spaces: 2
    Features
    • Levels: One
    • Stories: 1
    • Entry location: 1
    • Patio & porch: Concrete, Open, Patio
    • Pool features: None
    • Fencing: Block,Vinyl
    • Has view: Yes
    • View description: Park/Greenbelt, Mountain(s), Neighborhood
    Lot
    • Size: 6,970 Square Feet
    • Features: Drip Irrigation/Bubblers, Front Yard, Lawn, Level, Near Park, Sprinklers Timer, Walkstreet, Yard
    Details
    • Additional structures: Shed(s)
    • Parcel number: 333652003
    • Special conditions: Standard

    Construction

    Type & style
    • Home type: SingleFamily
    • Architectural style: Ranch
    • Property subtype: Single Family Residence
    Materials
    • Drywall, Frame, Stucco
    • Foundation: Slab
    • Roof: Concrete,Tile
    Condition
    • Turnkey
    • New construction: No
    • Year built: 2019

    Utilities & green energy

    • Sewer: Public Sewer
    • Water: Public
    • Utilities for property: Electricity Connected, Natural Gas Connected, Phone Connected, Sewer Connected, Underground Utilities, Water Connected
    Green energy
    • Energy generation: Solar

    Community & HOA

    Community
    • Features: Biking, Curbs, Dog Park, Gutter(s), Hiking, Storm Drain(s), Street Lights, Suburban, Sidewalks, Park
    • Security: Fire Detection System, Fire Sprinkler System, Smoke Detector(s)
    Location
    • Region: Menifee

    Financial & listing details

    • Price per square foot: $317/sqft
    • Tax assessed value: $490,611
    • Date on market: 7/7/2026
    • Cumulative days on market: 6 days
    • Listing terms: Cash,Cash to New Loan,Conventional,FHA,VA Loan,VA No Loan
    • Inclusions: Ring doorbell, Smart Home Features, Water Filtration system
    • Road surface type: Paved

      Estimated market value

      $639,400

      $607,000 - $671,000

      $3,452/mo

      Price history

      DateEventPrice
      7/8/2026Listed for sale$675,000+53.4%$317/sqft
      Source: CRMLS #SW26143355 Report a problem
      6/14/2019Sold$440,000$207/sqft
      Source: Public Record Report a problem

      Public tax history

      YearProperty taxesTax assessment
      2025-- $490,611 +2%
      2024$8,923 +0.9%$480,992 +2%
      2023$8,845 +1.9%$471,562 +2%
      2022$8,677 +1.4%$462,317 +2%
      2021$8,557 +1.7%$453,253 +1%
      2020$8,412 $448,606 +422%
      2019-- $85,937 +2%
      2018$1,073 +1.2%$84,252 +2%
      2017$1,060 $82,600 +287.8%
      2016$1,060 +181.7%$21,302 +1.5%
      2015$376 +5.3%$20,983 +2%
      2014$357 $20,573 +0.4%
      2013-- $20,481 +2%
      2012-- $20,080 +2%
      2011-- $19,687 +0.7%
      2010-- $19,541 -0.2%
      2009-- $19,589
      Find assessor info on the county website

      Monthly payment

      Est. payment

      Payment breakdown

      Explore the cost of this home by adjusting the details. Changes won't be saved.
      All calculations are estimates and provided by Zillow, Inc. for informational purposes only. Actual amounts may vary.
      HOA fees may include property taxes on listings classified as Co-Ops. Contact the listing agent and/or owner for fee details.
      Mortgage interest rates are dependent on a number of factors, including credit score, down payment, and repayment length. Interest rate data provided by Zillow Group Marketplace, Inc. as of 1/1/1970 from various mortgage lenders with which we have lead or other similar arrangements; the Estimated Payment is an average of those rates.
      See how much you could borrow to make a competitive offer.

      Climate risks

      Neighborhood: 92584

      Getting around

      9 / 100
      Car-Dependent
      14 / 100
      Somewhat Bikeable

      Nearby schools

      GreatSchools rating
      Schools provided by the listing agent
      • High: Heritage

      Source: CRMLS. This data may not be complete. We recommend contacting the local school district to confirm school assignments for this home.

      A local agent can set up tours, give advice and negotiate with sellers.

      Browse local experts

      Similar homes

          • Local buyer's agents are ready to help