Skip main navigation
Sold for $430,000
  • $430,000

    29181 N YELLOW BEE Drive, San Tan Valley, AZ 85143

    3beds
    2baths
    1,492sqft
    Single Family Residence
    Built in 2004
    5,052 Square Feet Lot
    $420,000 Zestimate®
    $288/sqft
    $1,864 Estimated rent

    Home value

    $420,000

    $386,000 - $458,000

    $1,864/mo

    Zestimate® history
    Loading
    Loading...

    Owner options

    List your home for rent

    $1,864/mo

    Rent Zestimate®

    Find your next renter with Zillow Rental Manager. Plus, with online applications, you can quickly screen prospective tenants – for free.

    Learn more

    $1,864/mo

    Rent Zestimate®

    Refinance and save

    $2,722/mo

    Est. payment

    Refinancing to a lower rate could help reduce your monthly payments and save thousands over the life of the loan.

    See today's rates

    $2,722/mo

    Est. payment

    Explore your selling options

    Work with a Zillow partner agent

    Leverage their expertise and Zillow's premium Showcase listings to get your home seen by more buyers.

    Get started

    List with your own agent

    Get your home in front of millions of buyers by listing it on Zillow.

    Learn how to do it

    Sell it yourself

    Take full control of how buyers see your home on Zillow by listing For Sale by Owner (FSBO).

    List your home

    What's special

    Mountain viewsEat in breakfast roomBar topPlantation shuttersWalk-in closetGranite countersWalk-in shower
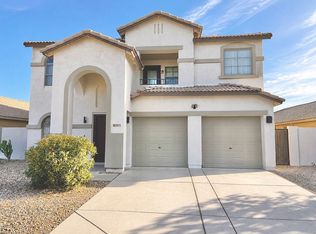
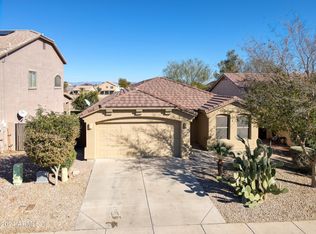
    Beautiful home that backs to the San Tan Highlands Golf Course. No neighbors across the street in front & Mountain Views. Home has been lived in part time and is like new. Large great room with French doors to the Backyard with newer heated pebble tech pool & golf course views, Tile floors throughout. Kitchen has granite counters, tile backsplash, stainless steel appliances, pantry, eat in breakfast room, pendant lighting and a bar top that opens to the family room. Plantation shutters in most of the home. Master bedroom has a walk-in shower, dual sinks, walk-in closet and a bay window with views of the pool and the golf course. Johnson Ranch offers lots of amenities like 3 heated pools and spas, tennis and pickleball courts, catch & release fishing pond, basketball courts & golf course.

    Zillow last checked:

    Listing updated:

    Listed by:

    Diane Alexander 602-921-9934,

    HomeSmart Lifestyles

    Bought with:

    Matthew R Pennington, BR542298000

    American Allstar Realty

    Source: ARMLS,MLS#: 6915228MLS Logo

    Facts & features

    Interior

    Bedrooms & bathrooms
    • Bedrooms: 3
    • Bathrooms: 2
    Heating
    • Electric
    Cooling
    • Central Air, Ceiling Fan(s)
    Appliances
    • Included: Dryer, Washer, Reverse Osmosis, Refrigerator, Built-in Microwave, Dishwasher, Disposal, Electric Cooktop
    • Laundry: Inside
    Features
    • High Speed Internet, Granite Counters, Double Vanity, Eat-in Kitchen, Breakfast Bar, 9+ Flat Ceilings, Vaulted Ceiling(s), Pantry, 3/4 Bath Master Bdrm
    • Flooring: Tile
    • Windows: Low Emissivity Windows, Double Pane Windows
    • Has basement: No
    • Has fireplace: No
    Interior area
    • Total structure area: 1,492
    • Total interior livable area: 1,492 sqft

    Property

    Parking
    • Total spaces: 4
    • Parking features: Garage Door Opener, Direct Access, Attch'd Gar Cabinets
    • Garage spaces: 2
    • Uncovered spaces: 2
    Features
    • Stories: 1
    • Patio & porch: Covered, Patio
    • Has private pool: Yes
    • Pool features: Variable Speed Pump, Play Pool, Heated
    • Spa features: None
    • Fencing: Block,Wrought Iron
    • Has view: Yes
    • View description: Mountain(s)
    Lot
    • Size: 5,052 sqft
    • Features: East/West Exposure, Sprinklers In Rear, Sprinklers In Front, Desert Back, Desert Front, On Golf Course, Auto Timer H2O Front, Auto Timer H2O Back
    Details
    • Parcel number: 21070045

    Construction

    Type & style
    • Home type: SingleFamily
    • Architectural style: Ranch
    • Property subtype: Single Family Residence
    Materials
    • Stucco, Wood Frame, Painted
    • Roof: Tile
    Condition
    • Year built: 2004

    Utilities & green energy

    • Sewer: Private Sewer
    • Water: Pvt Water Company

    Community & neighborhood

    Community
    • Community features: Pool, Golf, Pickleball, Community Spa, Community Spa Htd, Tennis Court(s), Playground
    Location
    • Region: San Tan Valley
    • Subdivision: JOHNSON RANCH

    HOA & financial

    HOA
    • Has HOA: Yes
    • HOA fee: $246 quarterly
    • Services included: Street Maint, Trash
    • Association name: Johnson Ranch
    • Association phone: 480-987-8073

    Other

    Other facts
    • Listing terms: Cash,Conventional,FHA,VA Loan
    • Ownership: Fee Simple

    Price history

    DateEventPrice
    11/14/2025Sold$430,000$288/sqft
    Source: ARMLS #6915228 Report a problem
    9/17/2025Contingent$430,000$288/sqft
    Source: ARMLS #6915228 Report a problem
    9/7/2025Listed for sale$430,000$288/sqft
    Source: ARMLS #6915228 Report a problem
    1/30/2025Sold$430,000-2.1%$288/sqft
    Source: ARMLS #6789798 Report a problem
    1/24/2025Pending sale$439,000$294/sqft
    Source: ARMLS #6789798 Report a problem
    12/2/2024Listed for sale$439,000-8.3%$294/sqft
    Source: ARMLS #6789798 Report a problem
    11/8/2024Listing removed$478,500$321/sqft
    Source: ARMLS #6702338 Report a problem
    9/12/2024Listed for sale$478,500$321/sqft
    Source: ARMLS #6702338 Report a problem
    7/16/2024Contingent$478,500$321/sqft
    Source: ARMLS #6702338 Report a problem
    6/14/2024Price change$478,500-2%$321/sqft
    Source: ARMLS #6702338 Report a problem
    5/9/2024Listed for sale$488,500+11.1%$327/sqft
    Source: ARMLS #6702338 Report a problem
    2/22/2022Sold$439,500+7.2%$295/sqft
    Source: Public Record Report a problem
    1/30/2022Pending sale$409,900$275/sqft
    Source: ARMLS #6346655 Report a problem
    1/28/2022Listed for sale$409,900+138.3%$275/sqft
    Source: ARMLS #6346655 Report a problem
    6/2/2014Sold$172,000+11%$115/sqft
    Source: Public Record Report a problem
    2/4/2008Sold$155,000-6.1%$104/sqft
    Source: Public Record Report a problem
    1/19/2008Price change$165,000-5.7%$111/sqft
    Source: ERA #2880595 Report a problem
    11/19/2007Listed for sale$175,000+19.2%$117/sqft
    Source: ERA #2880595 Report a problem
    9/21/2004Sold$146,755$98/sqft
    Source: Public Record Report a problem

    Public tax history

    YearProperty taxesTax assessment
    2026$1,323 +1%$27,272 +38.4%
    2025$1,310 0%$19,711 -24.4%
    2024$1,311 +1.7%$26,082 +32.9%
    2023$1,290 -7.7%$19,628 -15.9%
    2022$1,398 +9.7%$23,338 +10.3%
    2021$1,274 +0.1%$21,161 +3.6%
    2020$1,272 +4%$20,435 +56.2%
    2019$1,224 +5.8%$13,086 +13%
    2018$1,157 +1.7%$11,579 +0.1%
    2017$1,137 -5.8%$11,570
    2016$1,208 +8.2%--
    2014$1,116 $7,882
    2013-- --
    2012-- --
    2011-- $8,260 -26.2%
    2010-- $11,187
    2009-- --
    2008-- --
    2007-- --
    2006-- --
    2005-- --
    2004-- --

    Find assessor info on the county website

    Neighborhood: 85143

    Nearby schools

    GreatSchools rating
    Schools provided by the listing agent
    • Elementary: Walker Butte K-8
    • Middle: Walker Butte K-8
    • High: Poston Butte High School
    • District: Florence Unified School District

    Source: ARMLS. This data may not be complete. We recommend contacting the local school district to confirm school assignments for this home.

    Get a cash offer in 3 minutes
    Find out how much your home could sell for in as little as 3 minutes with a no-obligation cash offer.
    Estimated market value
    $420,000
    Get a cash offer in 3 minutes
    Find out how much your home could sell for in as little as 3 minutes with a no-obligation cash offer.
    Estimated market value
    $420,000