This meticulously upgraded home delivers space, luxury, and functionality for every stage of life — from multi-generational living to entertaining at impressive scale. Home starts with a dedicated downstairs bedroom + full bathroom — perfect for guests, in-laws, or a private home office suite.
The Main Level Living area contains many entertaining and functional features. Flooring has been upgraded to porcelain tile throughout all downstairs living areas for durability and elegance. Crown molding perfectly placed in formal living, dining, and family room. Custom plantation shutters on every window in the home. Main living area features pre-wired surround sound. The whole-home contains a central vacuum system with inlets on each level.
Gourmet Kitchen contains brand-new 2026 dishwasher, built-in double ovens, separate mini fridge for beverages and a good size center island with seating — ideal for prep and casual dining. Granite countertops and custom tile backsplash extend through all bathrooms & kitchen. Kitchen also opens to the family room for seamless indoor hosting.
The Upstairs features 4 spacious bedrooms + massive loft — which can be used as second living room, media room, playroom, or gym.
Every bathroom features custom tile shower surrounds, upgraded fixtures, and granite counters
The master bathroom contains a spa style bathroom: Frameless glass enclosure, rain shower head, handheld wand and built-in bench. Master also contains oversized his-and-hers walk-ins with custom shelving. This room contains a new ceiling fan installed last month; while all other ceiling fans in home were replaced within the last 2 years.
The garage is also upgraded with epoxy-coated floors, built-in wall shelving, overhead roof storage racks and EV ready: 1 Tesla Wall Connector included, pre-wired for a second charger.
Solar is fully owned and paid-off — no lease, no lien.
The main event is the resort-style pool & spa with rock grotto and cascading waterfall. The perfectly placed firepit lounge positioned for pool views and evening ambiance. Freshly stained hardscape surrounding the home, mature landscaping for privacy and perfectly placed bar top seating. This home is a dream!
Sold for $850,000
Listed by: KELLER WILLIAMS REALTY • Jessica Shaw • Contact: 909-793-2100
Bought with: Allison James Estates & Homes
Zestimate®
$850,000
29182 Bridalveil Ln, Menifee, CA 92584
5beds
3,142sqft
Single Family Residence
Built in 2003
7,405 Square Feet Lot
$850,000 Zestimate®
$271/sqft
$4,168 Estimated rent
Home value
$850,000
$782,000 - $927,000
$4,168/mo
Zestimate® history
Owner options
List your home for rent
$4,168/mo
Rent Zestimate®
Find your next renter with Zillow Rental Manager. Plus, with online applications, you can quickly screen prospective tenants – for free.
$4,168/mo
Rent Zestimate®
Refinance and save
$5,473/mo
Est. payment
Refinancing to a lower rate could help reduce your monthly payments and save thousands over the life of the loan.
$5,473/mo
Est. payment
Explore your selling options
Work with a Zillow partner agent
Leverage their expertise and Zillow's premium Showcase listings to get your home seen by more buyers.
Get startedList with your own agent
Get your home in front of millions of buyers by listing it on Zillow.
Learn how to do itSell it yourself
Take full control of how buyers see your home on Zillow by listing For Sale by Owner (FSBO).
List your homeWhat's special
Zillow last checked:
Listing updated:
Listed by:
Jessica Shaw DRE #01863517 951-575-5859,
KELLER WILLIAMS REALTY
Bought with:
Sherrie Snyder, DRE #01459633
Allison James Estates & Homes
Source: CRMLS,MLS#: IG26098139 Originating MLS: California Regional MLS
Originating MLS: California Regional MLSFacts & features
Interior
Bedrooms & bathrooms
- Bedrooms: 5
- Bathrooms: 3
- Full bathrooms: 3
- Main level bathrooms: 1
- Main level bedrooms: 1
Rooms
- Room types: Bedroom, Family Room, Kitchen, Loft, Living Room, Other
Bedroom
- Features: Bedroom on Main Level
Bathroom
- Features: Bathtub, Closet, Dual Sinks, Granite Counters, Remodeled, Separate Shower, Tub Shower, Upgraded
Kitchen
- Features: Granite Counters, Kitchen Island, Kitchen/Family Room Combo
Other
- Features: Walk-In Closet(s)
Heating
- Central
Cooling
- Central Air
Appliances
- Included: Double Oven, Dishwasher, Gas Cooktop, Disposal, Water Heater
- Laundry: Inside, Laundry Room
Features
- Breakfast Bar, Ceiling Fan(s), Eat-in Kitchen, Granite Counters, High Ceilings, Recessed Lighting, Two Story Ceilings, Bedroom on Main Level, Loft, Walk-In Closet(s)
- Flooring: Tile
- Windows: Plantation Shutters
- Has fireplace: Yes
- Fireplace features: Living Room
- Common walls with other units/homes: No Common Walls
Interior area
- Total interior livable area: 3,142 sqft
Property
Parking
- Total spaces: 3
- Parking features: Driveway, Garage
- Attached garage spaces: 3
Features
- Levels: Two
- Stories: 2
- Entry location: 1
- Patio & porch: Concrete, Open, Patio
- Has private pool: Yes
- Pool features: Heated, In Ground, Private, Waterfall
- Has spa: Yes
- Spa features: In Ground, Private
- Fencing: Wood
- Has view: Yes
- View description: Hills, Neighborhood
Lot
- Size: 7,405 Square Feet
- Features: 0-1 Unit/Acre, Lawn, Landscaped, Yard
Details
- Parcel number: 339441009
- Special conditions: Standard
Construction
Type & style
- Home type: SingleFamily
- Property subtype: Single Family Residence
Condition
- New construction: No
- Year built: 2003
Utilities & green energy
- Sewer: Public Sewer
- Water: Public
- Utilities for property: Cable Available, Electricity Available, Natural Gas Available, Phone Available, Sewer Available
Community & HOA
Community
- Features: Foothills, Street Lights, Sidewalks
HOA
- Has HOA: Yes
- Amenities included: Management
- HOA fee: $32 monthly
- HOA name: Newort Hills 1
- HOA phone: 800-428-5588
Location
- Region: Menifee
Financial & listing details
- Price per square foot: $271/sqft
- Tax assessed value: $303,323
- Annual tax amount: $5,263
- Date on market: 5/5/2026
- Cumulative days on market: 6 days
- Listing terms: Cash,Cash to New Loan,Conventional,FHA,Government Loan
- Inclusions: Garage shelving, cabinets, 1 Tesla Charger, shed outside, pool, backyard outside pots & decor
- Road surface type: Paved
Price history
| Date | Event | Price |
|---|---|---|
| 7/10/2026 | Sold | $850,000-1.2%$271/sqft |
Source:  CRMLS #IG26098139 Report a problem CRMLS #IG26098139 Report a problem | ||
| 5/14/2026 | Pending sale | $859,999+0%$274/sqft |
Source: CRMLS #IG26098139 Report a problem | ||
| 5/12/2026 | Price change | $859,9980%$274/sqft |
Source: CRMLS #IG26098139 Report a problem | ||
| 5/6/2026 | Listed for sale | $859,999+266%$274/sqft |
Source: CRMLS #IG26098139 Report a problem | ||
| 3/19/2010 | Sold | $235,000-34.6%$75/sqft |
Source: Public Record Report a problem | ||
| 12/19/2003 | Sold | $359,500$114/sqft |
Source: Public Record Report a problem | ||
Public tax history
| Year | Property taxes | Tax assessment |
|---|---|---|
| 2025 | $5,263 +1.2% | $303,323 +2% |
| 2024 | $5,202 -0.2% | $297,376 +2% |
| 2023 | $5,211 +1% | $291,546 +2% |
| 2022 | $5,157 +0.3% | $285,830 +2% |
| 2021 | $5,141 +1.2% | $280,227 +1% |
| 2020 | $5,078 +1.6% | $277,355 +2% |
| 2019 | $5,000 +3.1% | $271,918 +2% |
| 2018 | $4,849 +1.4% | $266,587 +2% |
| 2017 | $4,785 | $261,361 +2% |
| 2016 | $4,785 +3.4% | $256,237 +1.5% |
| 2015 | $4,627 +2% | $252,390 +2% |
| 2014 | $4,536 | $247,448 +0.5% |
| 2013 | -- | $246,332 +2% |
| 2012 | -- | $241,503 +2% |
| 2011 | -- | $236,768 -0.9% |
| 2010 | -- | $239,000 -9.5% |
| 2009 | -- | $264,000 -36.5% |
| 2008 | -- | $415,867 +2% |
| 2007 | -- | $407,714 +2% |
| 2006 | -- | $399,721 +9% |
| 2005 | -- | $366,690 +559.1% |
| 2003 | -- | $55,638 |
Find assessor info on the county website
Neighborhood: 92584
Nearby homes
- $642,8004 bd3 ba2.8k sqft29168 Bridalveil Ln, Menifee, CA 92584Off Market

- $610,6003 bd3 ba2.8k sqft29196 Bridalveil Ln, Menifee, CA 92584Off Market
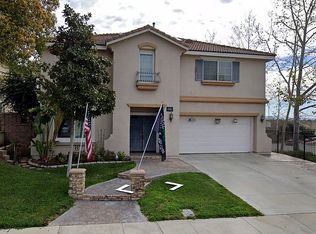
- $670,0003 bd2 ba2.2k sqft25324 Mountain Springs St, Menifee, CA 92584Off Market
- $702,8003 bd2 ba2.2k sqft25319 Mountain Springs St, Menifee, CA 92584Off Market
- $635,7004 bd2 ba1.9k sqft29154 Bridalveil Ln, Menifee, CA 92584Off Market
- $615,8004 bd2 ba1.9k sqft29154 Bridal Veil, menifee, CA 92584Off Market
- $17,840 Square Feet29210 Bridalveil Ln, Menifee, CA 92584Off Market
- $653,1004 bd3 ba2.4k sqft25338 Mountain Springs St, Menifee, CA 92584Off Market
Nearby schools
GreatSchools rating
- 7/10Ridgemoor Elementary SchoolGrades: K-5Distance: 0.2 mi
- 6/10Kathryn Newport Middle SchoolGrades: 6-8Distance: 0.6 mi
- NAMenifee PreschoolGrades: Distance: 1.7 mi
Get a cash offer in 3 minutes
Find out how much your home could sell for in as little as 3 minutes with a no-obligation cash offer.
Estimated market value
$850,000
Get a cash offer in 3 minutes
Find out how much your home could sell for in as little as 3 minutes with a no-obligation cash offer.
Estimated market value
$850,000
- California
- Riverside County
- Menifee
- 92584
- 29182 Bridalveil Ln
Nearby cities
Nearby neighborhoods
Nearby zip codes
Other Menifee Topics
