Skip main navigation
Sold for $320,000
  • $320,000

    29182 Shirley Ave, Madison Heights, MI 48071

    4beds
    2,037sqft
    Single Family Residence
    Built in 1957
    5,662 Square Feet Lot
    $329,100 Zestimate®
    $157/sqft
    $2,071 Estimated rent

    Home value

    $329,100

    $306,000 - $355,000

    $2,071/mo

    Zestimate® history
    Loading
    Loading...

    Owner options

    List your home for rent

    $2,071/mo

    Rent Zestimate®

    Find your next renter with Zillow Rental Manager. Plus, with online applications, you can quickly screen prospective tenants – for free.

    Learn more

    $2,071/mo

    Rent Zestimate®

    Refinance and save

    $2,077/mo

    Est. payment

    Refinancing to a lower rate could help reduce your monthly payments and save thousands over the life of the loan.

    See today's rates

    $2,077/mo

    Est. payment

    Explore your selling options

    Work with a Zillow partner agent

    Leverage their expertise and Zillow's premium Showcase listings to get your home seen by more buyers.

    Get started

    List with your own agent

    Get your home in front of millions of buyers by listing it on Zillow.

    Learn how to do it

    Sell it yourself

    Take full control of how buyers see your home on Zillow by listing For Sale by Owner (FSBO).

    List your home

    What's special

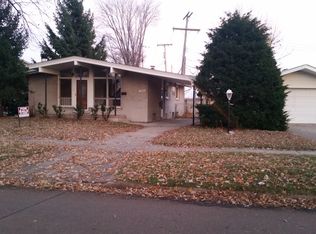
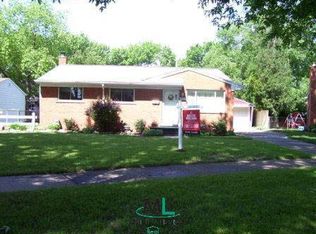
    This adorable home is bursting with personality and has all the right updates in all the right places. With trendy yet timeless paint colors and a bright, fresh vibe throughout, it’s truly move-in ready. And here’s the best part: with over 2,000 square feet and four bedrooms, you’re getting rare space that’s hard to find in this area. Whether you’re looking for room to grow, work from home, or just want to spread out a bit—this one checks all the boxes. Located a stone’s throw from Red Oaks Nature Trails and Rosie’s Park less than a mile, you’ll love the accessibility of this location. Cute, comfortable, and completely ready to welcome you home—schedule your showing today or come to the open house Saturday 4/12 12-2PM New roof (2021), furnace (2019), A/C (2019) new flooring (2024), updated ½ bath (2024), new gutters (2022), - All the big ticket items are done! - B.T.V.A.I.

    Zillow last checked:

    Listing updated:

    Listed by:

    Amy Osterbeck 586-945-5323,

    KW Domain

    Bought with:

    Jennifer Turala, 6501447313

    Metropolitan Real Estate Group

    Source: Realcomp II,MLS#: 20250019963MLS Logo

    Facts & features

    Interior

    Bedrooms & bathrooms
    • Bedrooms: 4
    • Bathrooms: 2
    • Full bathrooms: 1
    • 1/2 bathrooms: 1
    Primary bedroom
    • Level: Second
    • Area: 130
    • Dimensions: 10 x 13
    Bedroom
    • Level: Second
    • Area: 100
    • Dimensions: 10 x 10
    Bedroom
    • Level: Second
    • Area: 99
    • Dimensions: 11 x 9
    Bedroom
    • Level: Second
    • Area: 90
    • Dimensions: 10 x 9
    Other
    • Level: Second
    • Area: 80
    • Dimensions: 8 x 10
    Other
    • Level: Lower
    • Area: 42
    • Dimensions: 6 x 7
    Dining room
    • Level: Lower
    • Area: 90
    • Dimensions: 10 x 9
    Family room
    • Level: Entry
    • Area: 338
    • Dimensions: 26 x 13
    Kitchen
    • Level: Lower
    • Area: 130
    • Dimensions: 10 x 13
    Laundry
    • Level: Lower
    • Area: 63
    • Dimensions: 9 x 7
    Living room
    • Level: Lower
    • Area: 208
    • Dimensions: 13 x 16
    Heating
    • Forced Air, Natural Gas
    Cooling
    • Ceiling Fans, Central Air
    Appliances
    • Included: Dishwasher, Disposal, Dryer, Free Standing Gas Range, Free Standing Refrigerator, Washer
    • Laundry: Laundry Room
    Features
    • High Speed Internet, Programmable Thermostat
    • Has basement: No
    • Has fireplace: No
    Interior area
    • Total interior livable area: 2,037 sqft
    • Finished area above ground: 2,037

    Property

    Parking
    • Total spaces: 2
    • Parking features: Two Car Garage, Detached, Electricityin Garage, Garage Door Opener
    • Garage spaces: 2
    Features
    • Levels: Tri Level
    • Entry location: GroundLevel
    • Patio & porch: Porch
    • Exterior features: Lighting
    • Pool features: None
    • Fencing: Back Yard,Fenced,Fencing Allowed
    Lot
    • Size: 5,662 Square Feet
    • Dimensions: 50.00 x 112.00
    Details
    • Parcel number: 2512454014
    • Special conditions: Short Sale No,Standard

    Construction

    Type & style
    • Home type: SingleFamily
    • Architectural style: Split Level
    • Property subtype: Single Family Residence
    Materials
    • Aluminum Siding, Brick, Vinyl Siding
    • Foundation: Poured, Slab
    • Roof: Asphalt
    Condition
    • New construction: No
    • Year built: 1957
    • Major remodel year: 2014

    Utilities & green energy

    • Sewer: Public Sewer
    • Water: Public
    • Utilities for property: Cable Available

    Community & HOA

    Community
    • Features: Sidewalks
    • Subdivision: SHIRLEY JEAN SPOON SUB
    HOA
    • Has HOA: No
    Location
    • Region: Madison Heights

    Financial & listing details

    • Price per square foot: $157/sqft
    • Tax assessed value: $109,390
    • Annual tax amount: $6,353
    • Date on market: 4/10/2025
    • Cumulative days on market: 5 days
    • Listing agreement: Exclusive Right To Sell
    • Listing terms: Cash,Conventional,FHA,Va Loan

    Price history

    DateEventPrice
    5/9/2025Sold$320,000+10.3%$157/sqft
    Source: Realcomp II #20250019963 Report a problem
    4/14/2025Pending sale$290,000$142/sqft
    Source: Realcomp II #20250019963 Report a problem
    4/10/2025Listed for sale$290,000+30%$142/sqft
    Source: Realcomp II #20250019963 Report a problem
    3/1/2021Sold$223,000-3%$109/sqft
    Source: Public Record Report a problem
    1/2/2021Pending sale$229,900$113/sqft
    Source: Sine & Monaghan, REALTORS� Real Living #2200097816 Report a problem
    12/10/2020Price change$229,900-4.2%$113/sqft
    Source: Sine & Monaghan, REALTORS� Real Living #2200097816 Report a problem
    12/3/2020Listed for sale$239,900+139.9%$118/sqft
    Source: Sine & Monaghan Realtors Real Living LLC GPF #2200097816 Report a problem
    1/24/2014Sold$100,000-9.1%$49/sqft
    Source: Public Record Report a problem
    10/23/2013Listing removed$110,000$54/sqft
    Source: REAL ESTATE ONE-TROY #213104067 Report a problem
    10/9/2013Listed for sale$110,000$54/sqft
    Source: REAL ESTATE ONE-TROY #213104067 Report a problem

    Public tax history

    YearProperty taxesTax assessment
    2024$6,144 +3.8%$121,000 +11.5%
    2023$5,921 +101.8%$108,510 +9.4%
    2022$2,934 +1.3%$99,230 +17.5%
    2021$2,897 $84,480 +4.6%
    2020-- $80,760 +7.1%
    2019$2,796 +3.2%$75,440 +13.2%
    2018$2,710 +4.2%$66,620
    2017$2,600 $66,620 +9%
    2016$2,600 $61,130 +19%
    2015-- $51,370 +18.3%
    2014-- $43,420 -9.1%
    2011-- $47,750 -16.3%
    2010$3,059 $57,030 -26.9%
    2009-- $78,050 +9.8%
    2002-- $71,060 +42.4%
    2001$2,552 +5.2%$49,910 +3.2%
    2000$2,427 $48,370
    Find assessor info on the county website

    Neighborhood: 48071

    Nearby schools

    GreatSchools rating
    Get a cash offer in 3 minutes
    Find out how much your home could sell for in as little as 3 minutes with a no-obligation cash offer.
    Estimated market value
    $329,100
    Get a cash offer in 3 minutes
    Find out how much your home could sell for in as little as 3 minutes with a no-obligation cash offer.
    Estimated market value
    $329,100