Skip main navigation
Sold for $559,000
  • Listed by: Coldwell Banker Assoc.Brks-CL • Charity McKinney • Contact: 951-244-1867
    Bought with: Coldwell Banker Envision
    $559,000

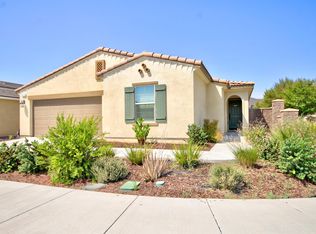
    29183 Jacaranda, Lake Elsinore, CA 92530

    3beds
    1,520sqft
    Single Family Residence
    Built in 2016
    5,663 Square Feet Lot
    $560,200 Zestimate®
    $368/sqft
    $3,210 Estimated rent

    Home value

    $560,200

    $504,000 - $616,000

    $3,210/mo

    Zestimate® history
    Loading
    Loading...

    Owner options

    List your home for rent

    $3,210/mo

    Rent Zestimate®

    Find your next renter with Zillow Rental Manager. Plus, with online applications, you can quickly screen prospective tenants – for free.

    Learn more

    $3,210/mo

    Rent Zestimate®

    Refinance and save

    $3,706/mo

    Est. payment

    Refinancing to a lower rate could help reduce your monthly payments and save thousands over the life of the loan.

    See today's rates

    $3,706/mo

    Est. payment

    Explore your selling options

    Work with a Zillow partner agent

    Leverage their expertise and Zillow's premium Showcase listings to get your home seen by more buyers.

    Get started

    List with your own agent

    Get your home in front of millions of buyers by listing it on Zillow.

    Learn how to do it

    Sell it yourself

    Take full control of how buyers see your home on Zillow by listing For Sale by Owner (FSBO).

    List your home

    What's special

    Two-car garageBuilt-in enclave desk areaViews of the landscapeCorner lotImmaculate garden retreatCrown moldingRecessed lighting
    Welcome to this well-loved and beautifully maintained 3-bedroom, 2-bathroom home situated on a desirable corner lot in the vibrant and family-friendly Summerly community of Lake Elsinore. From the moment you enter, you'll notice the attention to detail—premium laminate wood flooring throughout, granite countertops, recessed lighting, and crown molding that add style and warmth. One of the standout features of this home is the PAID-OFF solar panel system, offering energy efficiency and long-term savings. The bright and airy white kitchen includes a built-in enclave desk area, perfect for remote work or school. The plantation shutters, separate laundry room, and two-car garage add both elegance and functionality. Step outside to your private covered patio surrounded by an immaculate garden retreat—a peaceful place to sip your favorite drink while enjoying views of the landscape and watching skydivers glide through the sky. As part of the sought-after Summerly master-planned community, you’ll enjoy access to a wealth of amenities: two sparkling pools, a wading pool, relaxing spa, gourmet BBQ areas, fire pits, splash pads, and the charming Vintner Landing with an event lawn. Outdoor lovers will appreciate the community park featuring ball fields, a skate park, dog park, playgrounds, and 3 miles of scenic trails perfect for walking, jogging, or biking. Enjoy events at the popular Storm Stadium and the soon to open Lake Elsinore Raceway! Close to all Lake Elsinore has to offer! Don’t miss your chance to own this exceptional home that combines comfort, style, and an unbeatable lifestyle. Schedule your private tour today!

    Zillow last checked:

    Listing updated:

    Listed by:

    Charity McKinney DRE #02185880 RealtywithCharity@Gmail.com,

    Coldwell Banker Assoc.Brks-CL

    Bought with:

    Michelle Johnson, DRE #01840995

    Coldwell Banker Envision

    Source: CRMLS,MLS#: SW25144733MLS LogoOriginating MLS: California Regional MLS

    Facts & features

    Interior

    Bedrooms & bathrooms
    • Bedrooms: 3
    • Bathrooms: 2
    • Full bathrooms: 2
    • Main level bathrooms: 1
    • Main level bedrooms: 1
    Rooms
    • Room types: Bedroom, Family Room, Foyer, Kitchen, Laundry, Primary Bathroom, Primary Bedroom, Other
    Primary bedroom
    • Features: Main Level Primary
    Bedroom
    • Features: All Bedrooms Down
    Bedroom
    • Features: Bedroom on Main Level
    Bathroom
    • Features: Bathtub, Dual Sinks, Separate Shower, Tub Shower
    Kitchen
    • Features: Granite Counters, Kitchen/Family Room Combo
    Other
    • Features: Walk-In Closet(s)
    Heating
    • Central
    Cooling
    • Central Air
    Appliances
    • Included: Dishwasher, Gas Range, Refrigerator, Water Softener, Tankless Water Heater
    • Laundry: Laundry Room
    Features
    • Crown Molding, Granite Counters, Pantry, Recessed Lighting, All Bedrooms Down, Bedroom on Main Level, Entrance Foyer, Main Level Primary, Walk-In Closet(s)
    • Flooring: Laminate
    • Windows: Blinds, Plantation Shutters, Screens
    • Has fireplace: No
    • Fireplace features: None
    • Common walls with other units/homes: No Common Walls
    Interior area
    • Total interior livable area: 1,520 sqft

    Property

    Parking
    • Total spaces: 2
    • Parking features: Door-Multi, Driveway, Garage
    • Attached garage spaces: 2
    Features
    • Levels: One
    • Stories: 1
    • Entry location: Front Door
    • Patio & porch: Covered, Patio
    • Pool features: Association
    • Has spa: Yes
    • Spa features: Association
    • Fencing: Block,Wood
    • Has view: Yes
    • View description: Neighborhood
    Lot
    • Size: 5,663 Square Feet
    • Features: Corner Lot, Cul-De-Sac, Front Yard, Garden, Lawn, Near Park, Yard
    Details
    • Parcel number: 371361020
    • Special conditions: Standard

    Construction

    Type & style
    • Home type: SingleFamily
    • Architectural style: Contemporary
    • Property subtype: Single Family Residence
    Materials
    • Drywall, Stucco
    • Roof: Tile
    Condition
    • Turnkey
    • New construction: No
    • Year built: 2016

    Utilities & green energy

    • Electric: Photovoltaics Seller Owned
    • Sewer: Public Sewer
    • Water: Public
    • Utilities for property: Water Connected

    Community & HOA

    Community
    • Features: Biking, Curbs, Street Lights, Park
    • Security: Prewired, Security System, Carbon Monoxide Detector(s), Fire Detection System, Fire Sprinkler System, Smoke Detector(s)
    HOA
    • Has HOA: Yes
    • Amenities included: Clubhouse, Playground, Pool, Spa/Hot Tub, Trail(s)
    • HOA fee: $122 monthly
    • HOA name: Summerly Community Association
    • HOA phone: 800-428-5588
    Location
    • Region: Lake Elsinore

    Financial & listing details

    • Price per square foot: $368/sqft
    • Tax assessed value: $399,727
    • Annual tax amount: $7,299
    • Date on market: 7/8/2025
    • Cumulative days on market: 7 days
    • Listing terms: Cash,Conventional,1031 Exchange,FHA,VA Loan
    • Inclusions: Kitchen Refrigerator, Washer/Dryer, Window Treatments, Outdoor Patio Metal Chairs, BBQ, Water filtration/softener system, Security cameras
    • Exclusions: Outdoor patio furniture
    • Road surface type: Paved

    Price history

    DateEventPrice
    8/18/2025Sold$559,000$368/sqft
    Source: CRMLS #SW25144733 Report a problem
    7/17/2025Pending sale$559,000$368/sqft
    Source: CRMLS #SW25144733 Report a problem
    7/8/2025Listed for sale$559,000+62.3%$368/sqft
    Source: CRMLS #SW25144733 Report a problem
    4/5/2017Sold$344,500$227/sqft
    Source: Public Record Report a problem

    Public tax history

    YearProperty taxesTax assessment
    2025$7,299 +3.6%$399,727 +2%
    2024$7,048 +1.6%$391,891 +2%
    2023$6,938 +2%$384,208 +2%
    2022$6,802 +1.5%$376,675 +2%
    2021$6,701 +1.4%$369,290 +1%
    2020$6,607 +2%$365,504 +2%
    2019$6,478 +2%$358,338 +2%
    2018$6,352 +13.4%$351,313 +21.8%
    2017$5,603 $288,411 +403.6%
    2016$5,603 $57,266
    Find assessor info on the county website

    Neighborhood: 92530

    Nearby schools

    GreatSchools rating
    Get a cash offer in 3 minutes
    Find out how much your home could sell for in as little as 3 minutes with a no-obligation cash offer.
    Estimated market value
    $560,200
    Get a cash offer in 3 minutes
    Find out how much your home could sell for in as little as 3 minutes with a no-obligation cash offer.
    Estimated market value
    $560,200