Rare and highly desirable *TWO BEDROOMS LOCATED DOWSTAIRS* set the tone for this exceptional home in the sought-after Heritage Lake community. Spanning 2,833 sq. ft., this beautifully upgraded residence offers 5 bedrooms and 3 bathrooms, perfectly suited for refined living, multi-generational needs, or elevated guest accommodations.
From the moment you enter, you’ll notice custom flooring, elegant custom shutters, upgraded baseboards, crown molding, and thoughtfully updated bathrooms throughout. The luxurious primary suite is a private retreat, featuring updated countertops, a Jacuzzi soaking tub, a walk-in shower, and generous closet space.
Designed to impress, the chef-inspired kitchen showcases a large center island with dual sinks, granite countertops, double ovens, microwave, five-burner gas cooktop, built-in refrigerator, dishwasher, and extensive cabinetry—ideal for both entertaining and everyday living.
The backyard offers a serene, private setting with no rear neighbors, creating the perfect backdrop for outdoor dining, gatherings, or quiet evenings. Completing the home are a 3-car garage with epoxy flooring and overhead storage, along with a well-appointed laundry room with built-in cabinetry.
Notable upgrades include new carpet, new gas range, microwave and dishwasher, new toilets and water valves, a new water heater with regulator, replaced HVAC and heating system, and a leaf-guard gutter system.
Living in Heritage Lake means enjoying resort-style amenities including two pools, splash park, catch-and-release lake, scenic trails, sports fields, tennis courts, and more—all conveniently located near shopping, schools, and freeway access.
An impressive blend of style, comfort, and functionality—this is Heritage Lake living at its finest.
Sold for $717,500
Listed by: eXp Realty of Southern California, Inc. • Otoniel Fonseca • Contact: 888-294-1415
Bought with: First Team Real Estate
$717,500
29185 Crescent Bay Ct, Menifee, CA 92585
5beds
2,833sqft
Single Family Residence
Built in 2007
8,712 Square Feet Lot
$722,500 Zestimate®
$253/sqft
$3,682 Estimated rent
Home value
$722,500
$657,000 - $795,000
$3,682/mo
Zestimate® history
Owner options
List your home for rent
$3,682/mo
Rent Zestimate®
Find your next renter with Zillow Rental Manager. Plus, with online applications, you can quickly screen prospective tenants – for free.
$3,682/mo
Rent Zestimate®
Refinance and save
$4,679/mo
Est. payment
Refinancing to a lower rate could help reduce your monthly payments and save thousands over the life of the loan.
$4,679/mo
Est. payment
Explore your selling options
Work with a Zillow partner agent
Leverage their expertise and Zillow's premium Showcase listings to get your home seen by more buyers.
Get startedList with your own agent
Get your home in front of millions of buyers by listing it on Zillow.
Learn how to do itSell it yourself
Take full control of how buyers see your home on Zillow by listing For Sale by Owner (FSBO).
List your homeWhat's special
Chef-inspired kitchenExtensive cabinetryLuxurious primary suiteCustom flooringGenerous closet spaceCrown moldingWalk-in shower
Zillow last checked:
Listing updated:
Listed by:
Otoniel Fonseca DRE #02035825 909-917-6104,
eXp Realty of Southern California, Inc.
Bought with:
Natalia Bracco, DRE #02061617
First Team Real Estate
Source: CRMLS,MLS#: SW26013598 Originating MLS: California Regional MLS
Originating MLS: California Regional MLSFacts & features
Interior
Bedrooms & bathrooms
- Bedrooms: 5
- Bathrooms: 3
- Full bathrooms: 3
- Main level bathrooms: 4
- Main level bedrooms: 5
Rooms
- Room types: Art Studio, Bonus Room, Bedroom, Den, Entry/Foyer, Exercise Room, Family Room, Game Room, Great Room, Kitchen, Laundry, Library, Loft, Living Room, Primary Bathroom, Primary Bedroom, Media Room, Office, Other
Primary bedroom
- Features: Primary Suite
Primary bedroom
- Features: Main Level Primary
Bedroom
- Features: Bedroom on Main Level
Heating
- Central
Cooling
- Central Air
Appliances
- Laundry: Inside
Features
- All Bedrooms Up, All Bedrooms Down, Bedroom on Main Level, Loft, Main Level Primary, Primary Suite, Walk-In Closet(s)
- Has fireplace: Yes
- Fireplace features: Family Room
- Common walls with other units/homes: No Common Walls
Interior area
- Total interior livable area: 2,833 sqft
Property
Parking
- Total spaces: 3
- Parking features: Garage - Attached
- Attached garage spaces: 3
Features
- Levels: Two
- Stories: 2
- Entry location: 1
- Patio & porch: Rear Porch, Covered, Front Porch, Patio, Porch
- Has private pool: Yes
- Pool features: Community, Private, Association
- Has view: Yes
- View description: City Lights, Hills, Neighborhood
Lot
- Size: 8,712 Square Feet
- Features: Close to Clubhouse, Cul-De-Sac
Details
- Additional structures: Boat House
- Parcel number: 333431032
- Special conditions: Standard
Construction
Type & style
- Home type: SingleFamily
- Property subtype: Single Family Residence
Condition
- New construction: No
- Year built: 2007
Utilities & green energy
- Sewer: Public Sewer
- Water: Public
Community & HOA
Community
- Features: Biking, Curbs, Foothills, Fishing, Hiking, Lake, Street Lights, Sidewalks, Pool
HOA
- Has HOA: Yes
- Amenities included: Bocce Court, Boat House, Clubhouse, Sport Court, Dock, Fire Pit, Jogging Path, Meeting Room, Meeting/Banquet/Party Room, Outdoor Cooking Area, Other Courts, Barbecue, Picnic Area, Paddle Tennis, Playground, Pickleball, Pool, Racquetball, Recreation Room, Tennis Court(s), Trail(s)
- HOA fee: $77 monthly
- HOA name: First Residential
- HOA phone: 951-246-7678
Location
- Region: Menifee
Financial & listing details
- Price per square foot: $253/sqft
- Tax assessed value: $541,214
- Date on market: 1/22/2026
- Cumulative days on market: 27 days
- Listing terms: Cash,Conventional,1031 Exchange,FHA,VA Loan
Price history
| Date | Event | Price |
|---|---|---|
| 3/19/2026 | Sold | $717,500-1%$253/sqft |
Source:  CRMLS #SW26013598 Report a problem CRMLS #SW26013598 Report a problem | ||
| 2/19/2026 | Pending sale | $725,000$256/sqft |
Source: CRMLS #SW26013598 Report a problem | ||
| 1/22/2026 | Listed for sale | $725,000+45%$256/sqft |
Source: eXp Realty #SW26013598 Report a problem | ||
| 8/10/2020 | Sold | $500,000-1.7%$176/sqft |
Source: Public Record Report a problem | ||
| 5/25/2007 | Sold | $508,500$179/sqft |
Source: Public Record Report a problem | ||
Public tax history
| Year | Property taxes | Tax assessment |
|---|---|---|
| 2025 | -- | $541,214 +2% |
| 2024 | $10,253 +0.9% | $530,603 +2% |
| 2023 | $10,164 +1.6% | $520,200 +2% |
| 2022 | $10,001 +2.4% | $510,000 +2% |
| 2021 | $9,767 +6.9% | $500,000 +12.2% |
| 2020 | $9,133 +3.6% | $445,620 +3% |
| 2019 | $8,816 +5.4% | $432,640 +4% |
| 2018 | $8,364 +5.9% | $416,000 +10.3% |
| 2017 | $7,898 | $377,000 +3.9% |
| 2016 | $7,898 +3.7% | $363,000 -0.3% |
| 2015 | $7,617 +4.6% | $364,000 +6.1% |
| 2014 | $7,284 | $343,000 +28.5% |
| 2013 | -- | $267,000 +14.1% |
| 2012 | -- | $234,000 +0.9% |
| 2011 | -- | $232,000 -20% |
| 2010 | -- | $290,000 +3.2% |
| 2009 | -- | $281,000 -14.8% |
| 2008 | -- | $330,000 +375% |
| 2007 | -- | $69,470 +43.2% |
| 2006 | -- | $48,500 |
Find assessor info on the county website
Neighborhood: 92585
Nearby homes
- $718,5004 bd3 ba3.2k sqft29201 Crescent Bay Ct, Sun City, CA 92585Off Market
- $681,3005 bd3 ba3.2k sqft29201 Crescent Bay Ct, Menifee, CA 92585Off Market
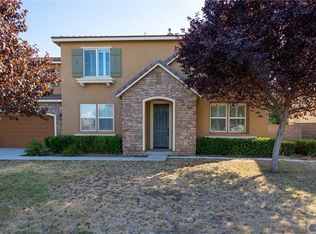
- $794,9005 bd3 ba3.2k sqft29169 Crescent Bay Ct, Menifee, CA 92585Off Market
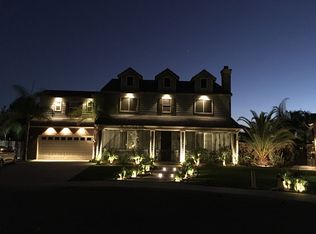
- $665,9004 bd3 ba3.2k sqft29233 Crescent, Menifee, CA 92585Off Market
- $683,3004 bd3 ba2.8k sqft29217 Crescent Bay Ct, Menifee, CA 92585Off Market
- $656,9004 bd2 ba2.3k sqft29170 Black Meadow Ct, Sun City, CA 92585Off Market
- $635,3004 bd2 ba2.7k sqft29153 Crescent Bay Ct, Sun City, CA 92585Off Market
- $733,0005 bd3 ba2.7k sqft29153 Crescent Bay Ct, Menifee, CA 92585Off Market
Nearby schools
GreatSchools rating
- 7/10Mesa View Elementary SchoolGrades: K-5Distance: 0.2 mi
- 3/10Ethan A Chase Middle SchoolGrades: 6-8Distance: 1 mi
Get a cash offer in 3 minutes
Find out how much your home could sell for in as little as 3 minutes with a no-obligation cash offer.
Estimated market value
$722,500
Get a cash offer in 3 minutes
Find out how much your home could sell for in as little as 3 minutes with a no-obligation cash offer.
Estimated market value
$722,500
- California
- Riverside County
- Menifee
- 92585
- 29185 Crescent Bay Ct
Nearby cities
Nearby neighborhoods
Nearby zip codes
Other Menifee Topics
