Skip main navigation
Off market
  • $166,700

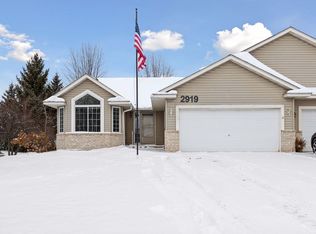
    2919 Aldrich Trl #1, Saint Paul, MN 55125

    2beds
    575sqft
    Townhouse
    Built in ----
    -- sqft lot
    $166,700 Zestimate®
    $290/sqft
    $1,581 Estimated rent

    Home value

    $166,700

    $142,000 - $197,000

    $1,581/mo

    Zestimate® history
    Loading
    Loading...

    Owner options

    List your home for rent

    $1,581/mo

    Rent Zestimate®

    Find your next renter with Zillow Rental Manager. Plus, with online applications, you can quickly screen prospective tenants – for free.

    Learn more

    $1,581/mo

    Rent Zestimate®

    Refinance and save

    $1,064/mo

    Est. payment

    Refinancing to a lower rate could help reduce your monthly payments and save thousands over the life of the loan.

    See today's rates

    $1,064/mo

    Est. payment

    Explore your selling options

    Work with a Zillow partner agent

    Leverage their expertise and Zillow's premium Showcase listings to get your home seen by more buyers.

    Get started

    List with your own agent

    Get your home in front of millions of buyers by listing it on Zillow.

    Learn how to do it

    Sell it yourself

    Take full control of how buyers see your home on Zillow by listing For Sale by Owner (FSBO).

    List your home

    What's special

    Fresh towelsLarge tvKeyed lockCeiling fanAir purifierCozy queen-size bedSound machine

    This is a fully furnished private 2-bedroom suite in the lower level of an occupied home. It is available to rent with a minimum of 30-days and free of security deposit for those that qualify. All utilities are included. This is ideal for a traveling professional or as temporary housing. It is thoughtfully furnished with everything you need for a restful and enjoyable stay. The suite features (2) bedrooms. Each has a cozy queen-size bed with soft linens, extra blankets, and pillows for your comfort. You'll also find a TV for entertainment, a sound machine to help you relax, an air purifier for fresh air, and a mini-refrigerator to keep your snacks and drinks cool. A ceiling fan keeps the room breezy, and room-darkening shades ensure you can sleep in as long as you like. For your privacy and security, each bedroom has its own keyed lock. The bathroom is kept clean and stocked with fresh towels and toiletries. You'll also have access to the living room, which offers a spacious and comfortable sectional sofa, a large TV for movie nights, and a kitchenette area. The kitchenette is equipped with a Keurig coffee maker, toaster oven, microwave, and all the necessary plates and utensils for light meals or snacks. Guests have private access to the finished lower level of the townhome, which includes the bedrooms, bathroom, living room, and kitchenette. The entrance is shared with the homeowners but leads directly to the stairs that take you to your private space. Guests are also welcome to use the laundry room on the main level on Wednesdays and Saturdays from 8 am to 9 pm. Located in a quiet, family-friendly neighborhood, our home offers a perfect blend of suburban tranquility and urban convenience. You're just a short drive from local parks, lakes, rivers, shopping centers, and so many dining options. For you traveling nurses or contract workers, Woodwinds Hospital, HealthEast Clinic, Allina Clinic, Twin Cities Ortho, Summit Ortho, and 3M are all just a short drive. The Mall of America and MSP International Airport are also within easy reach.

    This property is not currently displayed as for sale or rent on Zillow. This may be different from what's on other websites or public sources.

    Zillow last checked:

    Listing updated:

    Source: Zillow Rentals

    Facts & features

    Interior

    Bedrooms & bathrooms
    • Bedrooms: 2
    • Bathrooms: 1
    • Full bathrooms: 1
    Cooling
    • Air Conditioner, Ceiling Fan
    Appliances
    • Included: Dryer, Microwave, Refrigerator, Washer
    • Laundry: In Unit
    Features
    • Ceiling Fan(s), Handrails
    • Flooring: Hardwood, Linoleum/Vinyl
    • Windows: Window Coverings
    • Furnished: Yes
    Interior area
    • Total interior livable area: 575 sqft

    Property

    Parking
    • Details: Contact manager
    Features
    • Exterior features: Mirrors, Utilities included in rent

    Construction

    Type & style
    • Home type: Townhouse
    • Property subtype: Townhouse

    Community & HOA

    Community
    • Features: Gated
    • Deposit fee: $0
    Location
    • Region: Saint Paul

    Financial & listing details

    • Price per square foot: $290/sqft
    • Date on market: 10/28/2024
    • Date available: 09/10/2025
    • Lease term: If you don't meet one of these criteria, please ask us about the possibility of working with you. REQUIREMENTS: 30-Day minimum lease period; Income of 3x rent; Credit score of 700 or better; Solid rental history with no evictions within 3 yrs.

    Price history

    Price history is unavailable.

    Public tax history

    Tax history is unavailable.

    Neighborhood: 55125

    Nearby schools

    GreatSchools rating
    Get a cash offer in 3 minutes
    Find out how much your home could sell for in as little as 3 minutes with a no-obligation cash offer.
    Estimated market value
    $166,700
    Get a cash offer in 3 minutes
    Find out how much your home could sell for in as little as 3 minutes with a no-obligation cash offer.
    Estimated market value
    $166,700