Skip main navigation
Sold for $220,000
  • $220,000

    2919 Amelia Dr, Fayetteville, NC 28304

    3beds
    1,635sqft
    Townhouse
    Built in 1994
    3,484 Square Feet Lot
    $-- Zestimate®
    $135/sqft
    $1,735 Estimated rent

    Home value

    Not available

    Estimated sales range

    Not available

    $1,735/mo

    Zestimate® history
    Loading
    Loading...

    Owner options

    List your home for rent

    $1,735/mo

    Rent Zestimate®

    Find your next renter with Zillow Rental Manager. Plus, with online applications, you can quickly screen prospective tenants – for free.

    Learn more

    $1,735/mo

    Rent Zestimate®

    Refinance and save

    $1,509/mo

    Est. payment

    Refinancing to a lower rate could help reduce your monthly payments and save thousands over the life of the loan.

    See today's rates

    $1,509/mo

    Est. payment

    Explore your selling options

    Work with a Zillow partner agent

    Leverage their expertise and Zillow's premium Showcase listings to get your home seen by more buyers.

    Get started

    List with your own agent

    Get your home in front of millions of buyers by listing it on Zillow.

    Learn how to do it

    Sell it yourself

    Take full control of how buyers see your home on Zillow by listing For Sale by Owner (FSBO).

    List your home

    What's special

    Privacy-fenced courtyardVaulted ceilingBeautiful hardwood floorsFreshly painted wallsSingle-car garageNew carpet
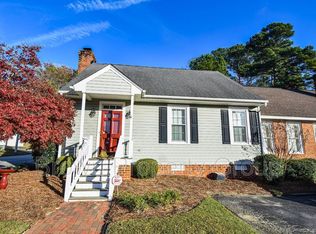
    This charming, move-in ready townhouse offers the perfect blend of comfort, convenience & low maintenance living. Located in a small, desirable community nestled within a neighborhood of single-family homes, the property provides easy access to the Martin Luther King Expressway and I-95, as well as Cape Fear Valley Hospital.The home features three bedrooms and two and a half baths, with the primary bedroom suite conveniently situated on the first floor. The main living area boasts beautiful hardwood floors that extend through the great room, dining area, and primary bedroom. The great room is a focal point, featuring a vaulted ceiling, a cozy fireplace with gas logs, and a French door that opens to a deck, complete with an awning for comfortable outdoor enjoyment. Upstairs, two guest bedrooms and a full bath provide ample space for family or visitors. Outside, a privacy-fenced courtyard offers a secluded retreat, while a single-car garage provides secure parking and storage. The property includes practical, maintenance-free features like Gutter Guards and a lawn sprinkler system. The homeowners association further simplifies your life by covering the mowing of the grass. With new carpet and freshly painted walls, this home is completely ready for you to move in and enjoy.

    Zillow last checked:

    Listing updated:

    Listed by:

    JUDY CAPPS,

    TOWNSEND REAL ESTATE

    Bought with:

    HEATHER MCKEITHAN, 277911

    LONGLEAF PROPERTIES OF SANDHILLS LLC.

    Source: LPRMLS,MLS#: 750763MLS LogoOriginating MLS: Longleaf Pine Realtors

    Facts & features

    Interior

    Bedrooms & bathrooms
    • Bedrooms: 3
    • Bathrooms: 3
    • Full bathrooms: 2
    • 1/2 bathrooms: 1
    Heating
    • Heat Pump
    Cooling
    • Has cooling: Yes
    Appliances
    • Included: Electric Range, Microwave, Plumbed For Ice Maker
    • Laundry: Washer Hookup, Dryer Hookup, Main Level, In Unit
    Features
    • Ceiling Fan(s), Chandelier, Cathedral Ceiling(s), Entrance Foyer, Great Room, Kitchen/Dining Combo, Laminate Counters, Primary Downstairs, Living/Dining Room, Bath in Primary Bedroom, Open Floorplan, Tub Shower, Utility Room, Vaulted Ceiling(s), Window Treatments
    • Flooring: Hardwood, Tile, Vinyl, Carpet
    • Windows: Blinds, Insulated Windows
    • Basement: Crawl Space
    • Number of fireplaces: 1
    • Fireplace features: Gas Log, Great Room
    Interior area
    • Total interior livable area: 1,635 sqft

    Property

    Parking
    • Total spaces: 1
    • Parking features: Detached, Garage
    • Garage spaces: 1
    Features
    • Patio & porch: Deck, Stoop
    • Exterior features: Awning(s), Deck, Fence, Sprinkler/Irrigation, Porch, Rain Gutters
    • Fencing: Back Yard
    Lot
    • Size: 3,484 Square Feet
    • Features: Item14Acre, Interior Lot
    Details
    • Parcel number: 0426785754
    • Special conditions: None

    Construction

    Type & style
    • Home type: Townhouse
    • Property subtype: Townhouse
    Materials
    • Brick Veneer
    Condition
    • Good Condition
    • New construction: No
    • Year built: 1994

    Utilities & green energy

    • Sewer: Public Sewer
    • Water: Public

    Community & HOA

    Community
    • Features: Gutter(s)
    • Security: Security System
    • Subdivision: Autumn Chase
    HOA
    • Has HOA: Yes
    • Services included: Maintenance Grounds
    • HOA fee: $83 monthly
    • HOA name: Autumn Chase Hoa
    Location
    • Region: Fayetteville

    Financial & listing details

    • Price per square foot: $135/sqft
    • Tax assessed value: $247,800
    • Annual tax amount: $2,839
    • Date on market: 10/8/2025
    • Cumulative days on market: 77 days
    • Listing terms: Cash,New Loan
    • Inclusions: None
    • Exclusions: None
    • Ownership: More than a year
    • Road surface type: Paved

    Price history

    DateEventPrice
    2/20/2026Sold$220,000-6.4%$135/sqft
    Source: LPRMLS #750763 Report a problem
    12/23/2025Pending sale$235,000$144/sqft
    Source: LPRMLS #750763 Report a problem
    10/8/2025Listed for sale$235,000+116.6%$144/sqft
    Source: LPRMLS #750763 Report a problem
    11/10/1998Sold$108,500$66/sqft
    Source: Public Record Report a problem

    Public tax history

    YearProperty taxesTax assessment
    2025$2,839 +20.7%$247,800 +83.3%
    2024$2,353 +5%$135,200
    2023$2,240 +6.2%$135,200
    2022$2,109 $135,200
    2021$2,109 $135,200 -3.1%
    2020-- $139,507 +3.2%
    2019$2,074 $135,200
    2018$2,074 $135,200
    2017$2,074 +17.8%$135,200 +3.3%
    2016$1,760 +1%$130,900
    2015$1,742 +0.4%$130,900
    2014$1,735 +3.5%$130,900 +0.7%
    2013$1,677 $130,000
    2012$1,677 $130,000
    2011$1,677 $130,000
    2010-- $130,000
    2009-- $130,000 +14.9%
    2008-- $113,100
    2007-- $113,100
    2006-- $113,100
    2005-- --
    2004-- $113,100
    2003-- $113,100 +7.7%
    2002-- $105,000
    2001-- $105,000
    Find assessor info on the county website

    Neighborhood: 28304

    Nearby schools

    GreatSchools rating
    Schools provided by the listing agent
    • Elementary: Ashley Elementary (3-5)
    • Middle: Max Abbott Middle School
    • High: Terry Sanford Senior High

    Source: LPRMLS. This data may not be complete. We recommend contacting the local school district to confirm school assignments for this home.

    Get pre-qualified for a loan
    At Zillow Home Loans, we can pre-qualify you in as little as 5 minutes with no impact to your credit score.

    An equal housing lender. NMLS #10287.